Retail
Indian Hills Retail Center
Cheyenne, Wyoming
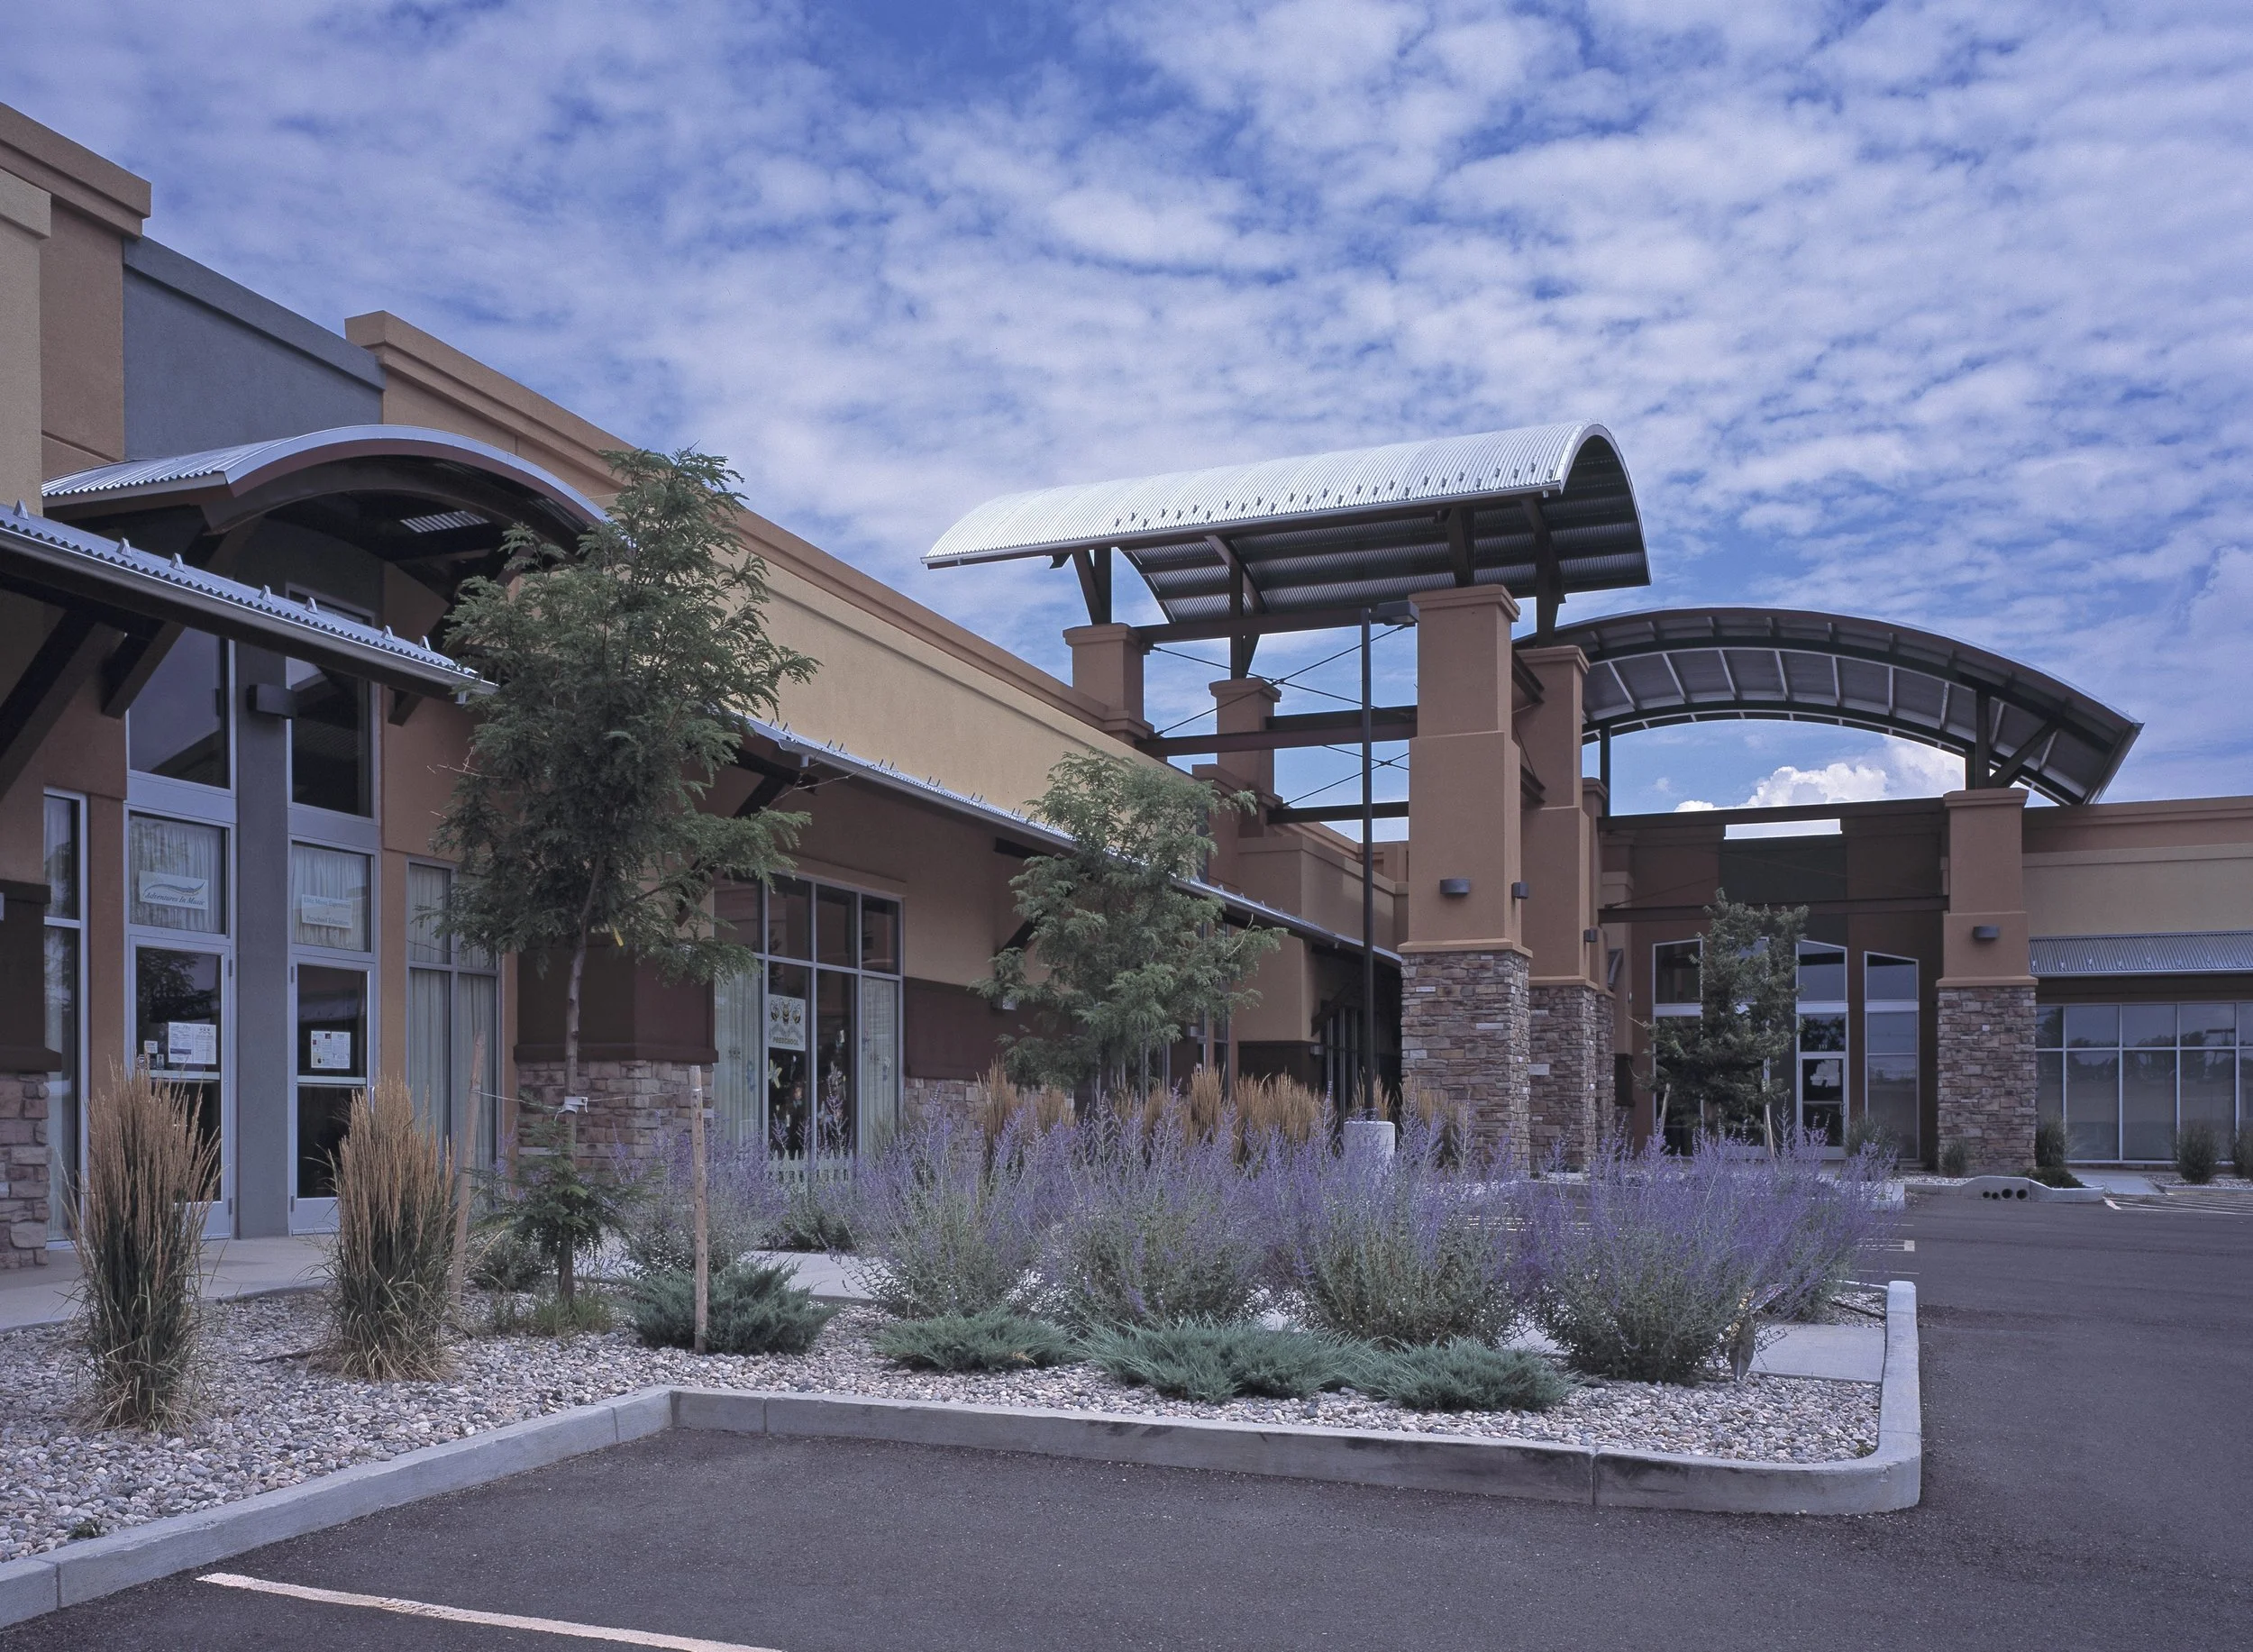
This design/build project involved the construction of a new 25,000-square-foot, 18-unit commercial building featuring a structural steel frame, steel-framed exterior walls, and a TPO roofing system.
The exterior incorporated storefront glazing, stucco and stone finishes, and distinctive radius-style structural steel accents throughout the building. The project included complete site development, building construction, landscaping, and tenant improvements.
Each of the 18 tenant spaces was completed to a vanilla-shell condition, providing flexible spaces ready for future tenant-specific build outs and uses.
Lincolnway Retail Center
Cheyenne, Wyoming
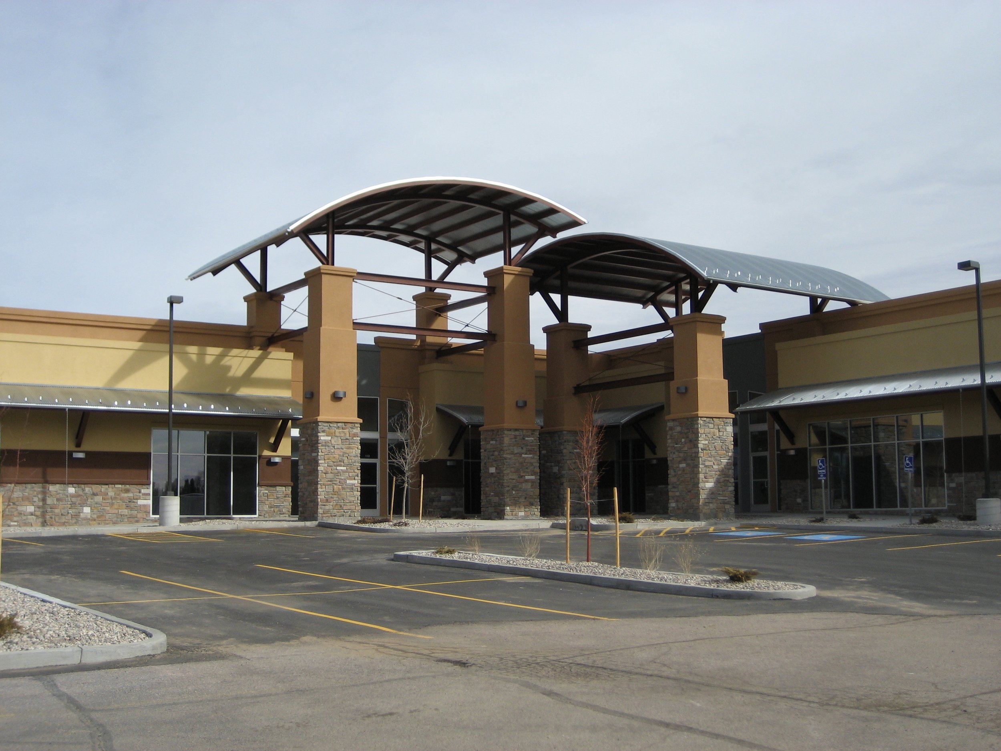
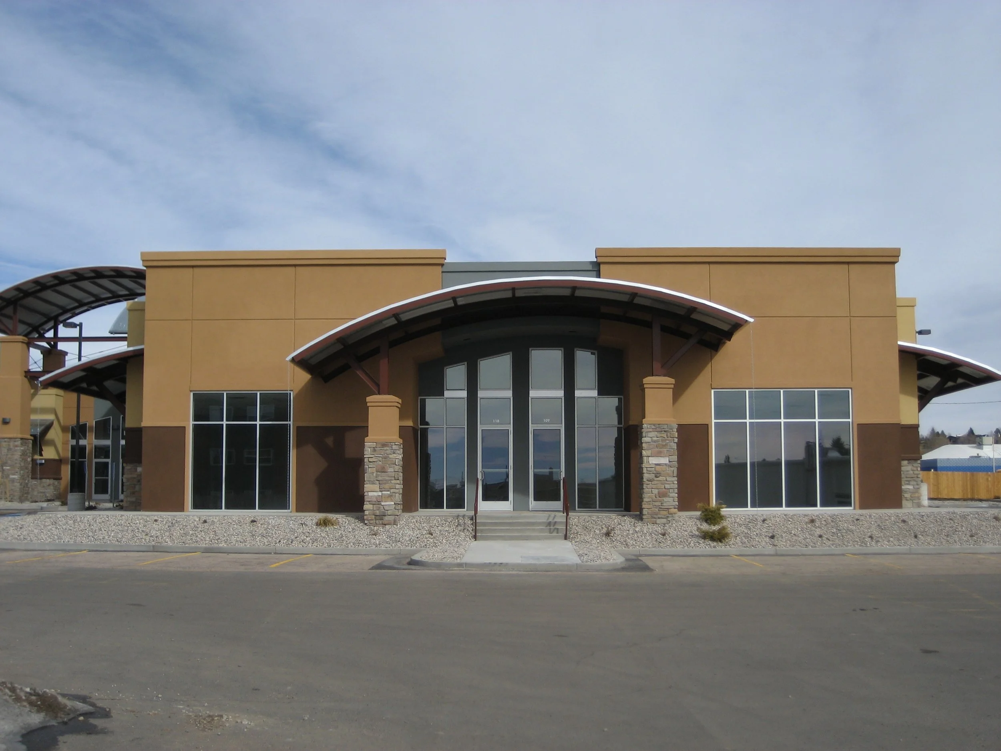
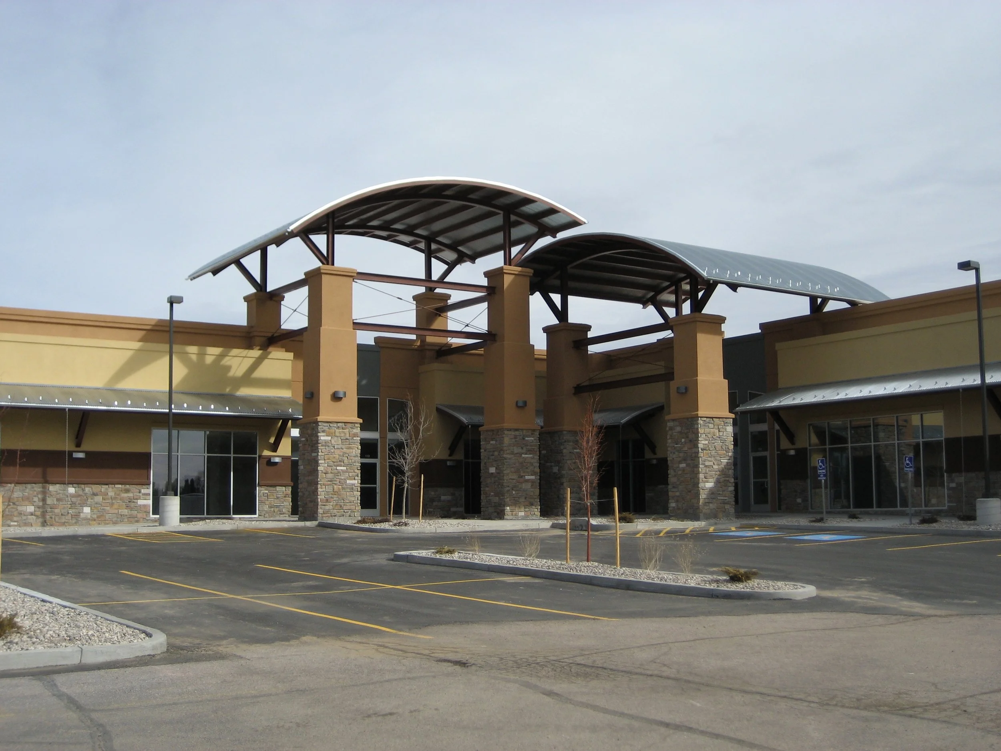
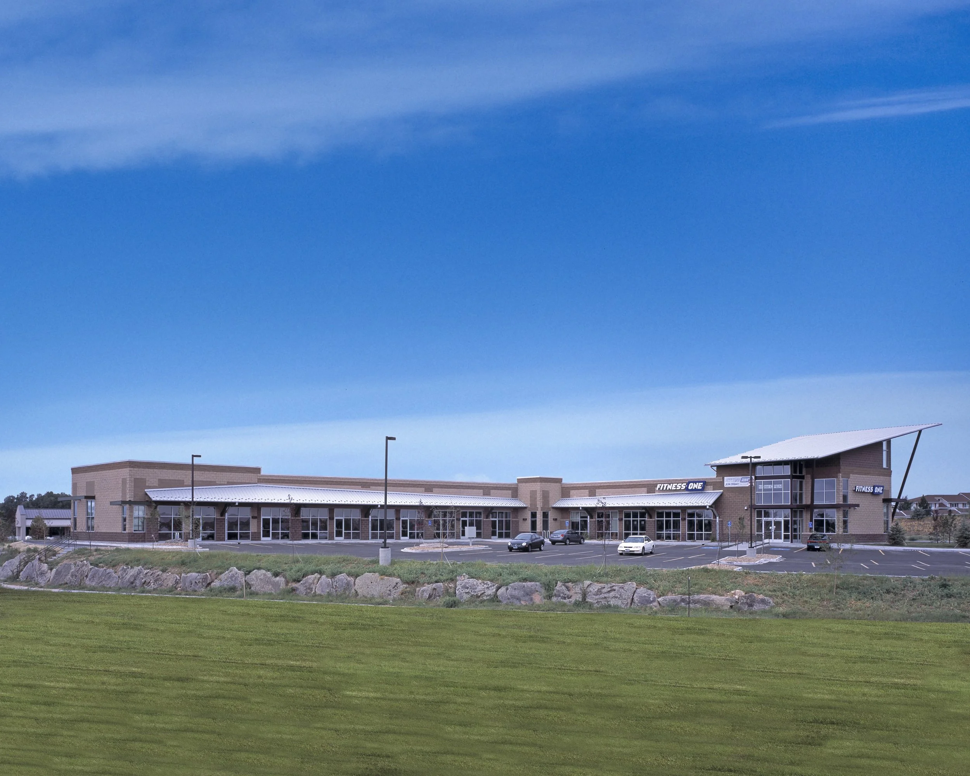
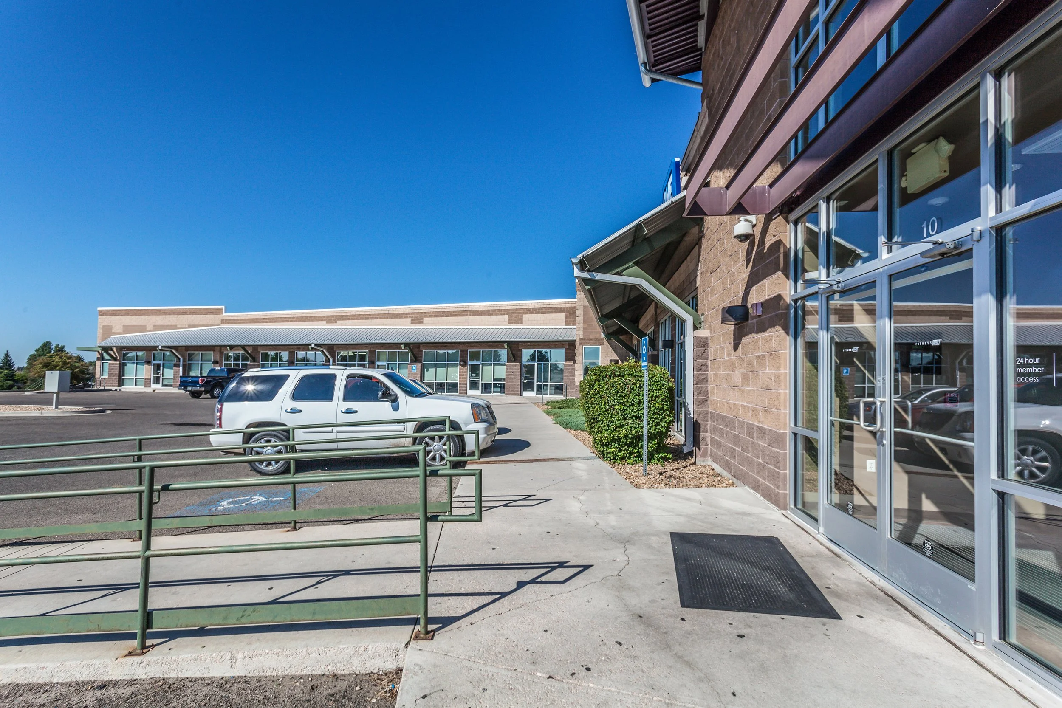
This design/build project involved the construction of a new 18,000-square-foot retail center featuring CMU and structural steel construction. The exterior incorporated a variety of CMU colors and textures, complemented by decorative structural steel accents and storefront glazing.
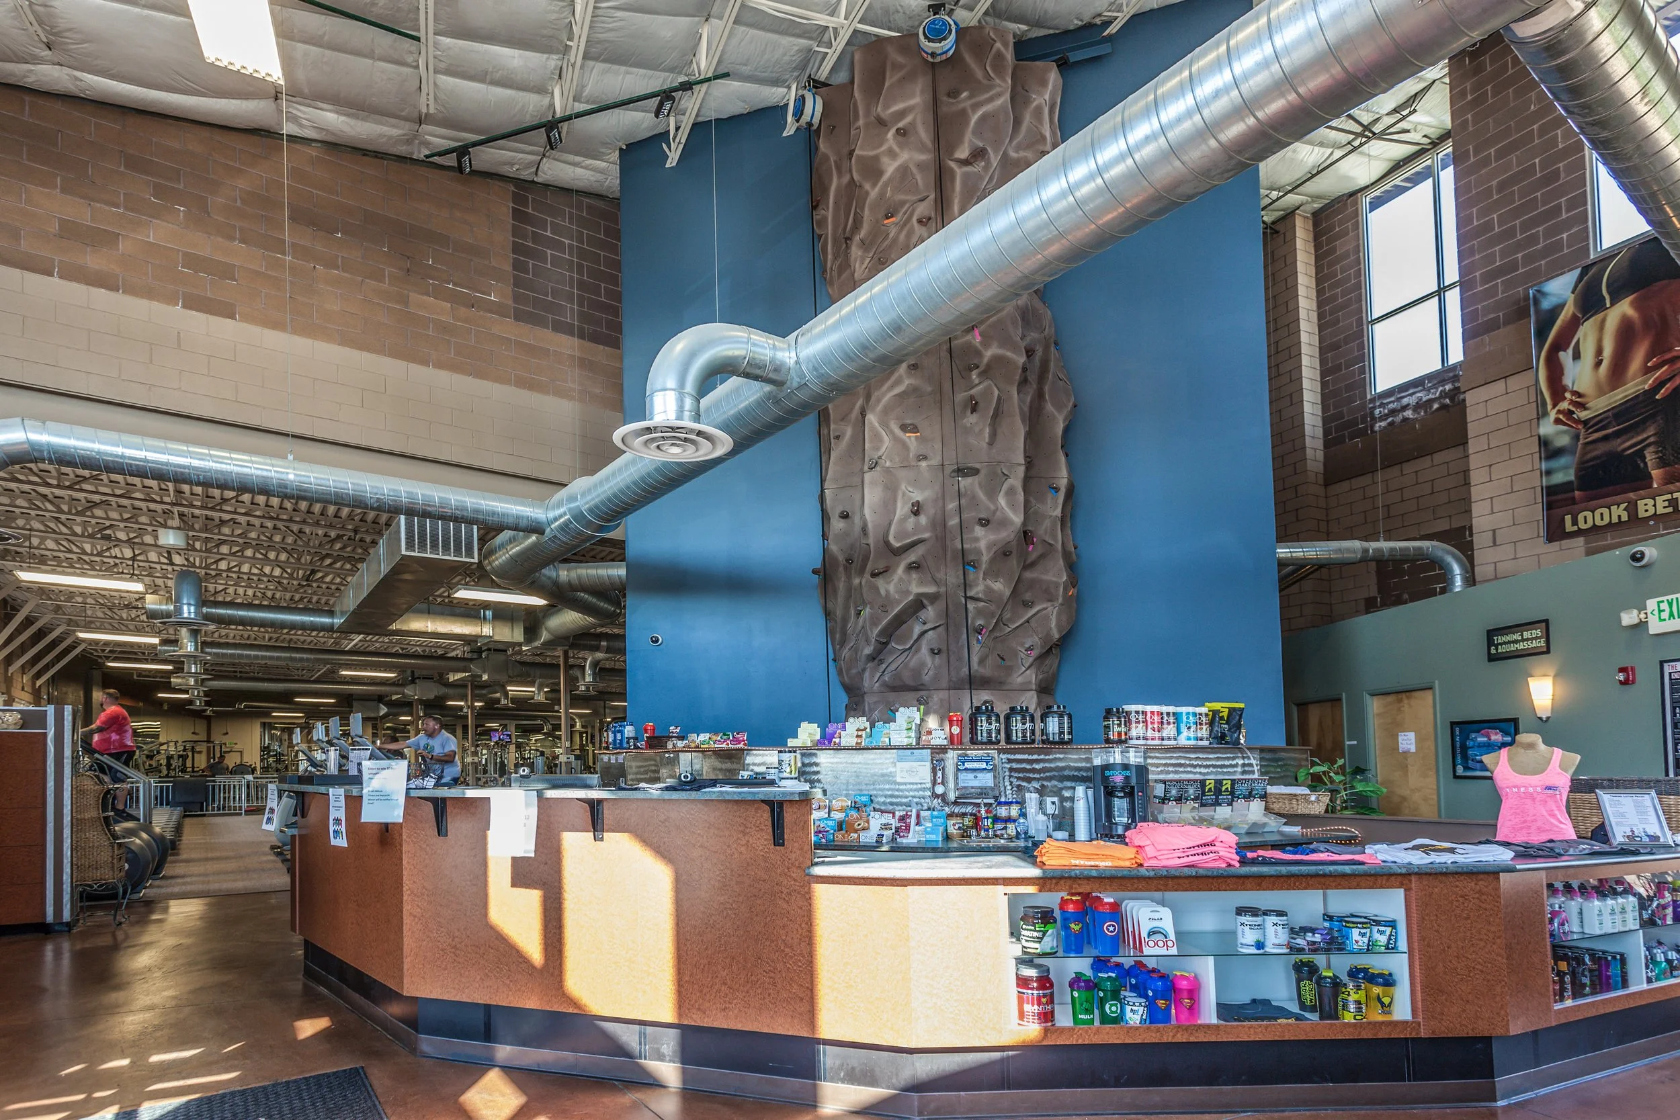
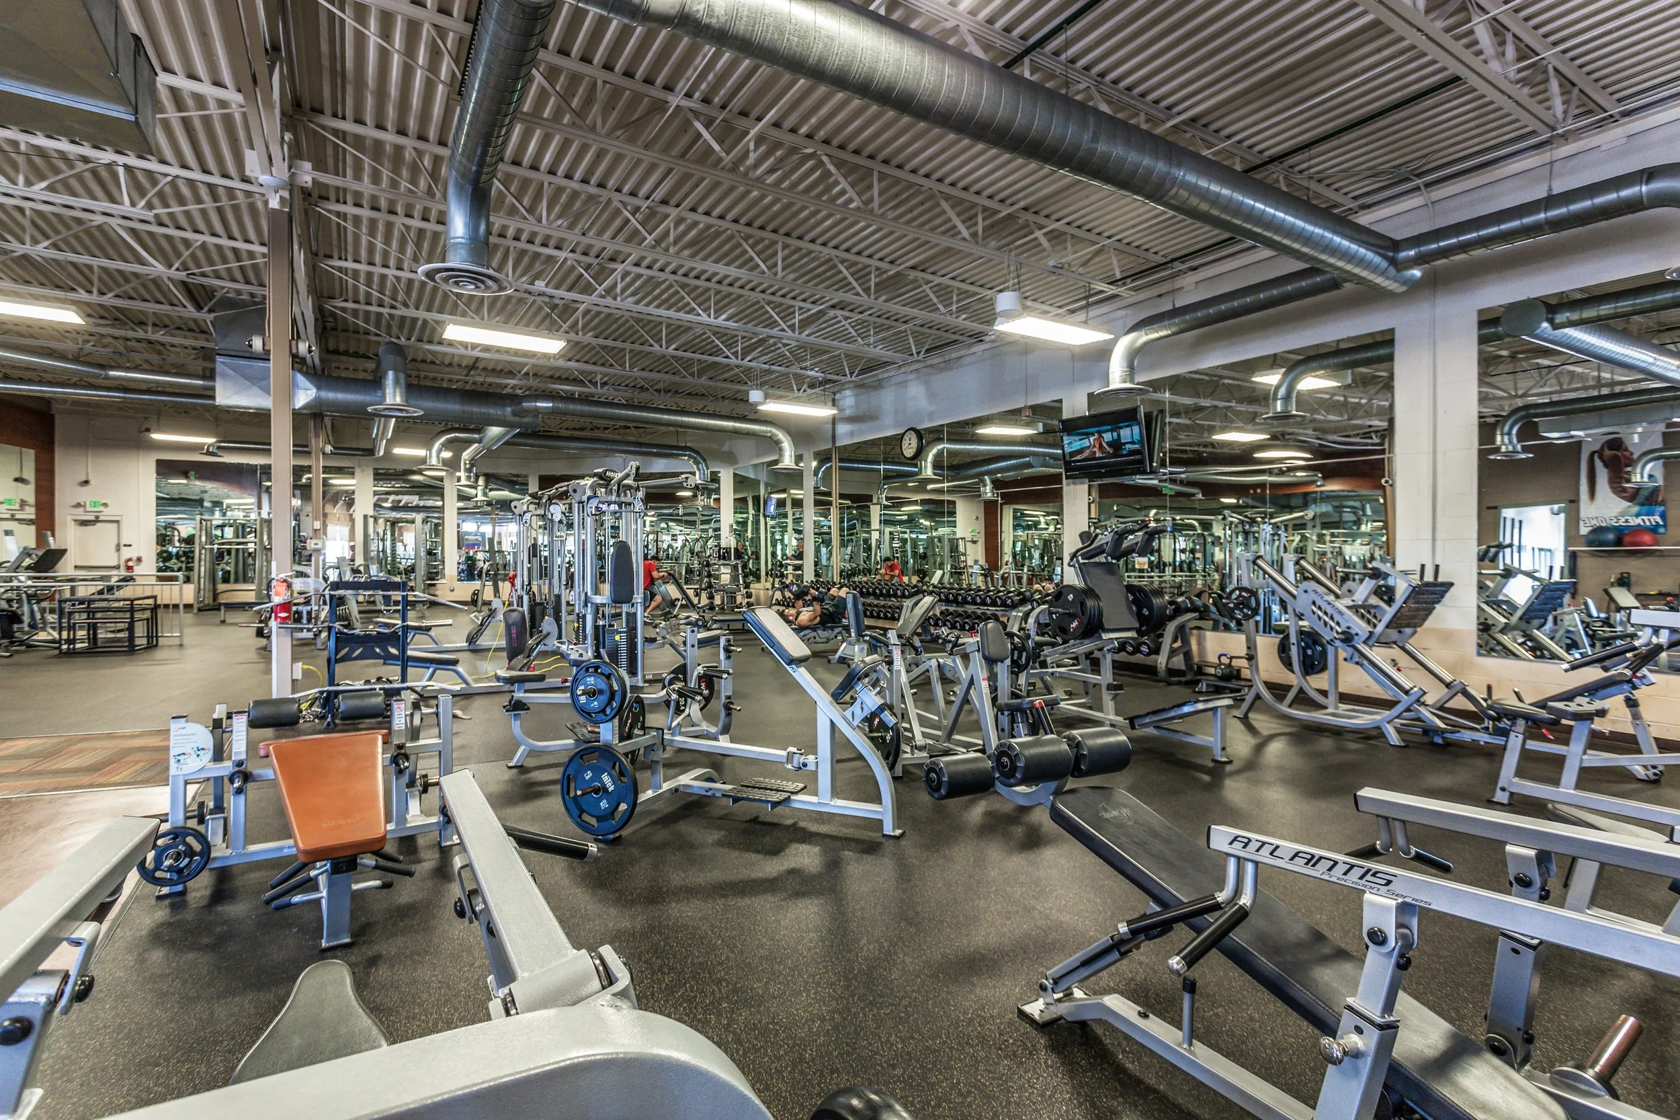
Interior improvements included a 10,600-square-foot athletic club and an adjoining for the University of Phoenix, which Anderson Construction also completed the tenant improvements.
The project scope included complete site development, building construction, tenant improvements, landscaping, and all associated site infrastructure.
Menchie’s Frozen Yogurt
Denver, CO
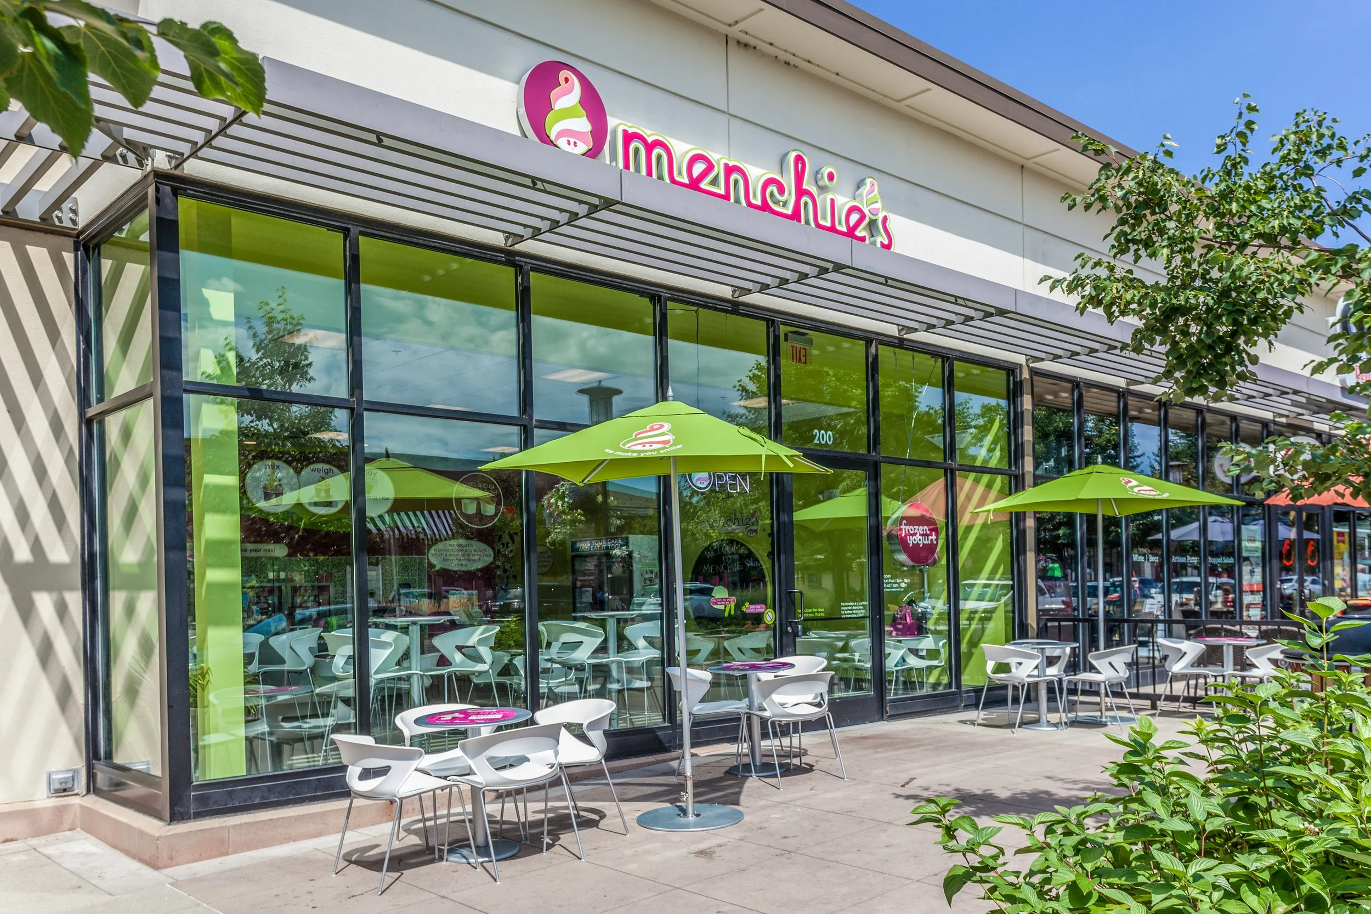
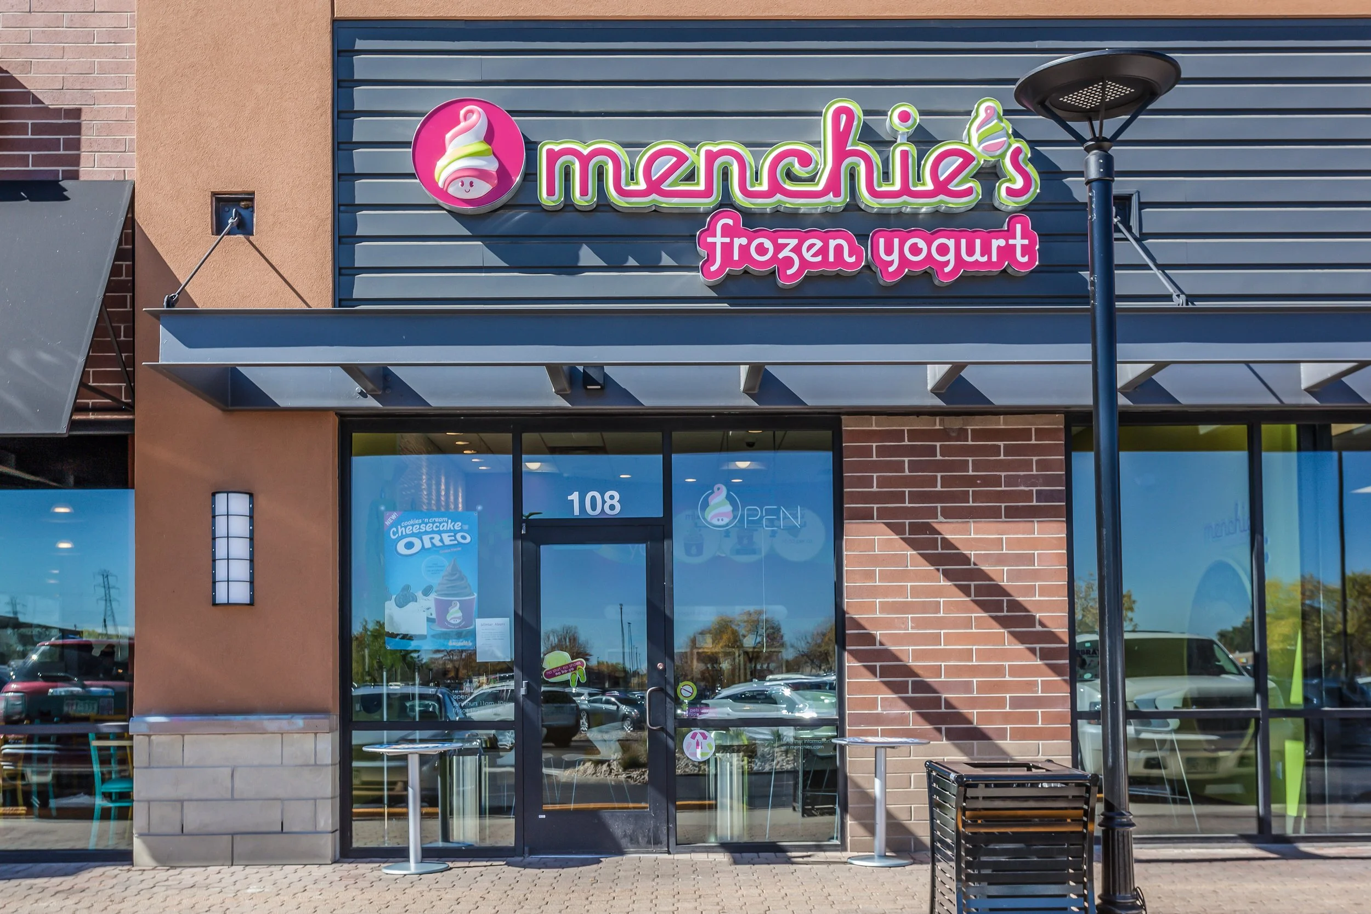
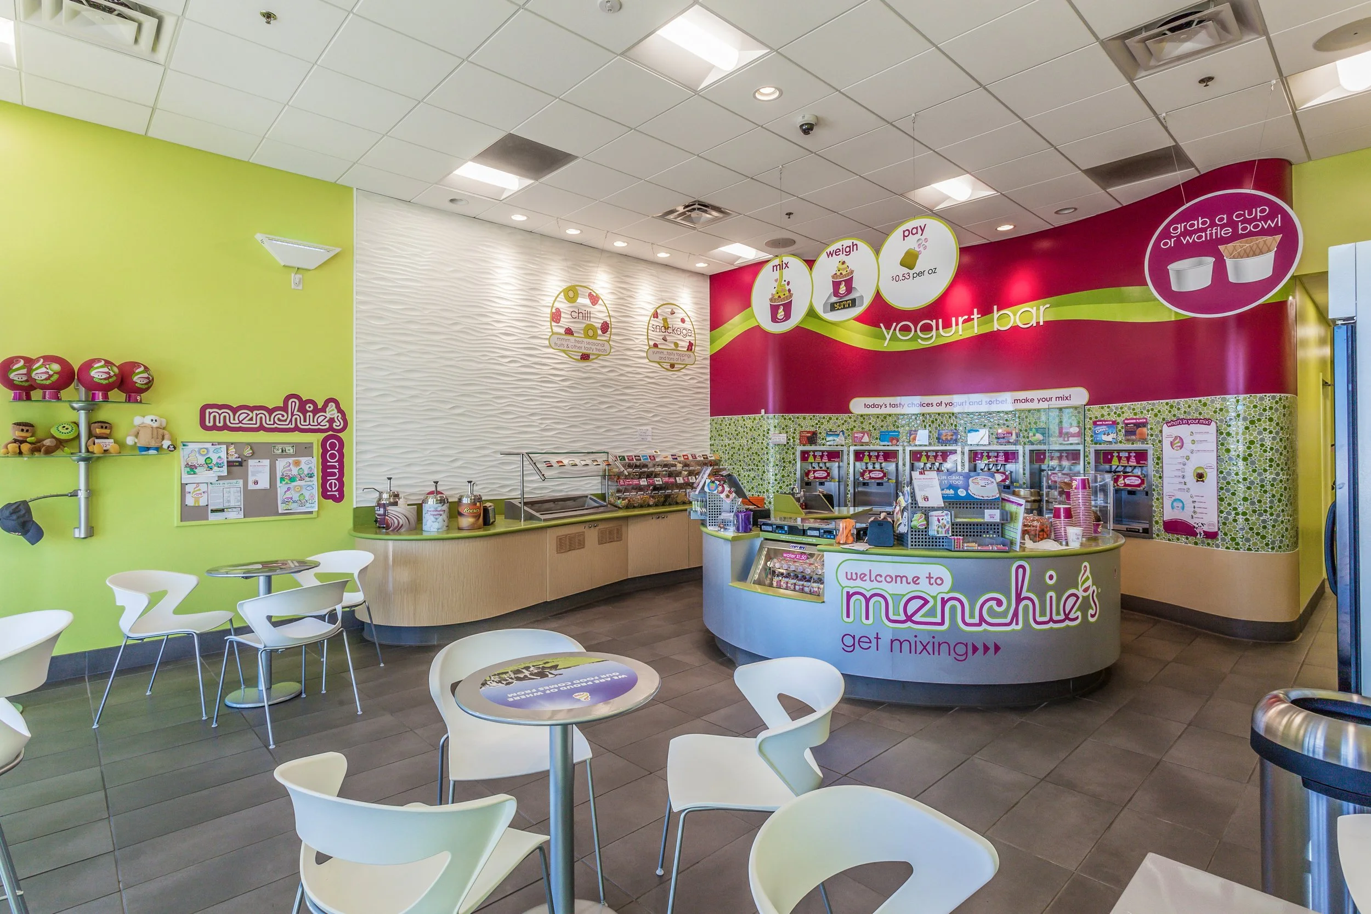
Anderson Construction completed the interior tenant finishes for multiple new Menchies Frozen Yogurt locations throughout the Denver metropolitan area. Each project included the construction of customer dining and service areas, self-serve frozen yogurt stations, back-of-house preparation and storage spaces, restrooms, and associated support areas.
The scope of work included metal framing, drywall, painting, tile flooring, acoustical ceiling systems, architectural millwork, finish carpentry, and final interior finishes. Anderson Construction also coordinated the installation of specialty food-service equipment and the associated mechanical, electrical, plumbing, fire protection, and low-voltage systems.
Each location was completed in accordance with the approved franchise construction documents, Owner and corporate franchise standards, applicable building codes, and ADA accessibility requirements. The completed projects delivered fully operational, customer-ready retail environments prepared for occupancy and opening.
Showtime Plaza
Cheyenne, Wyoming
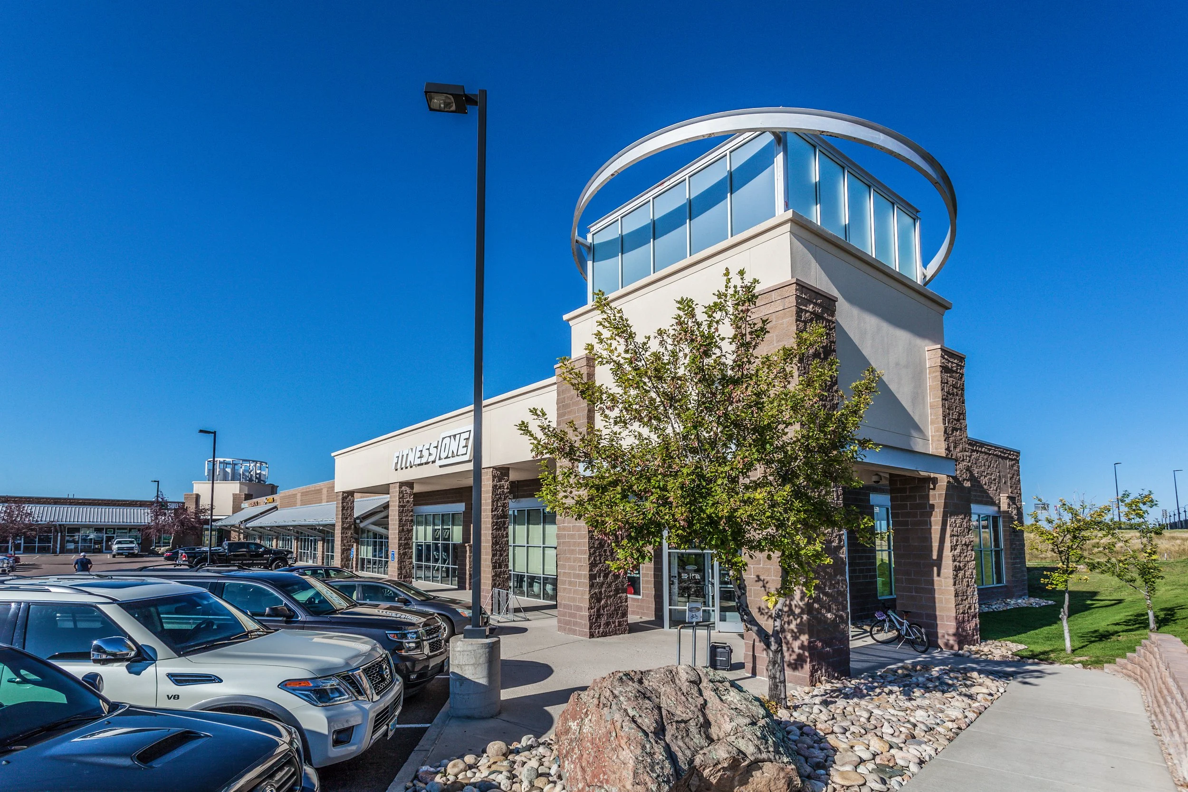
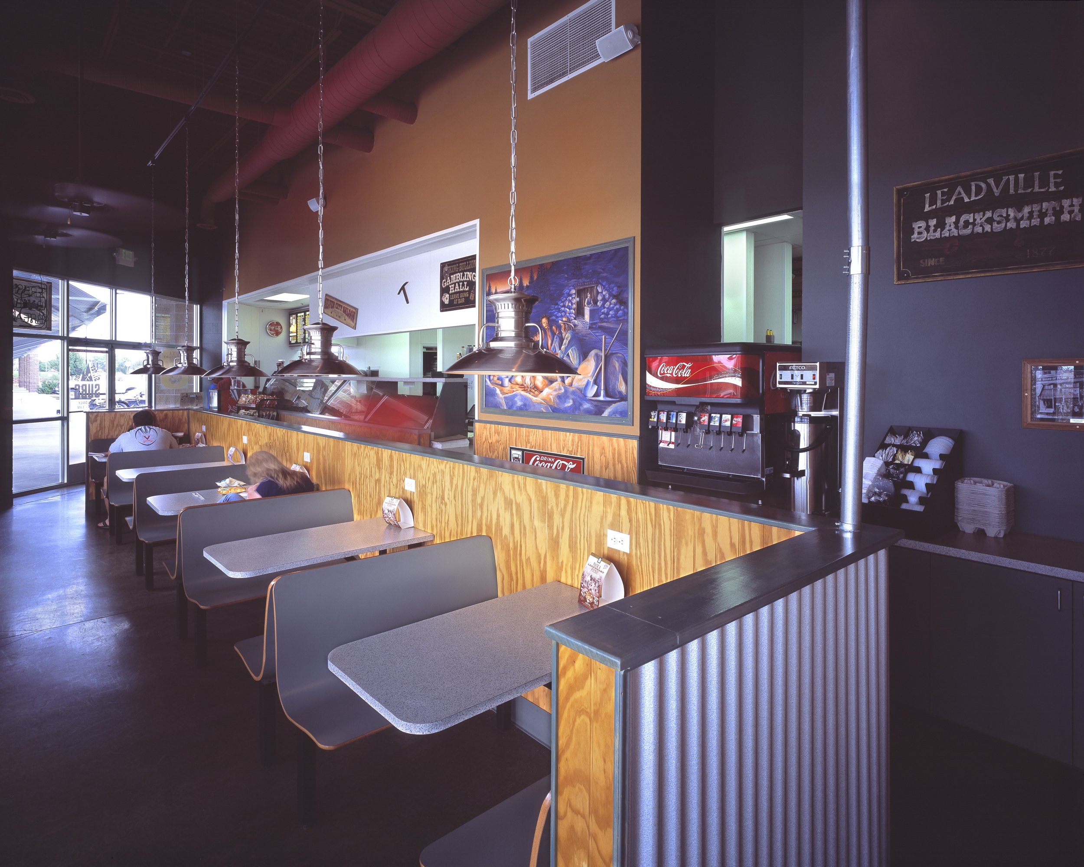
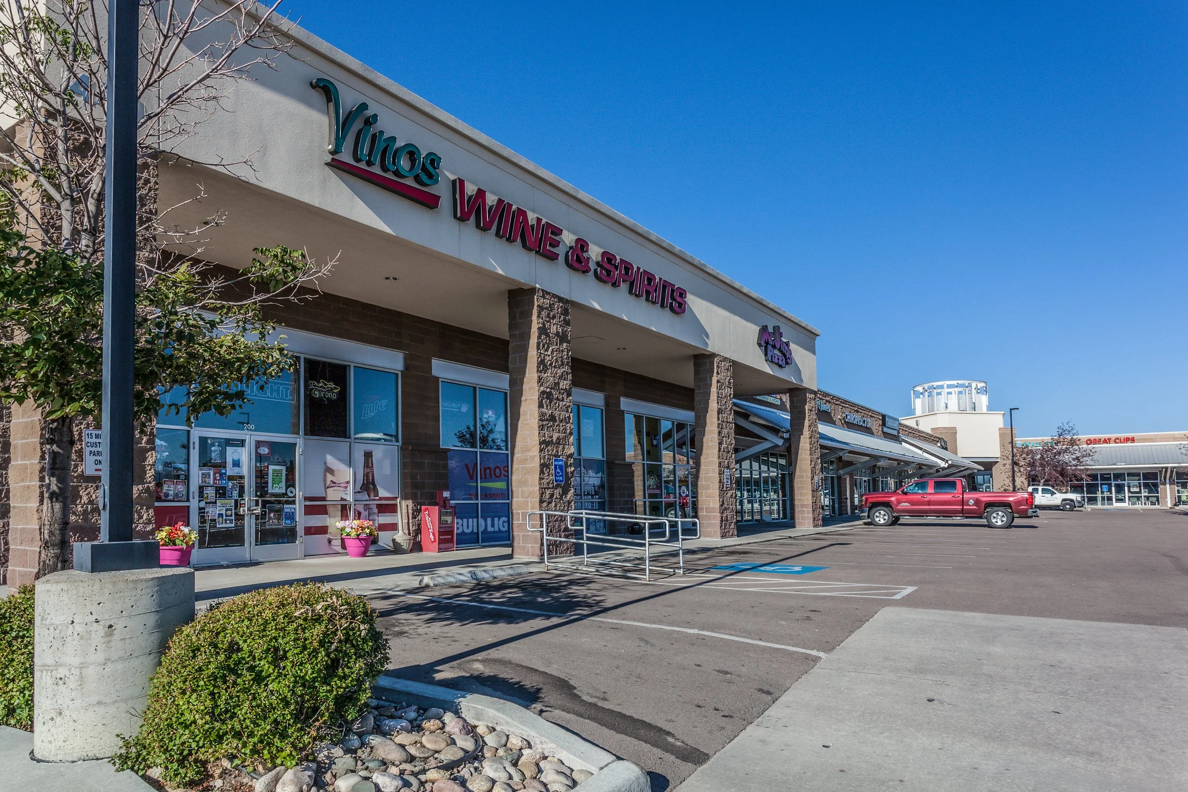
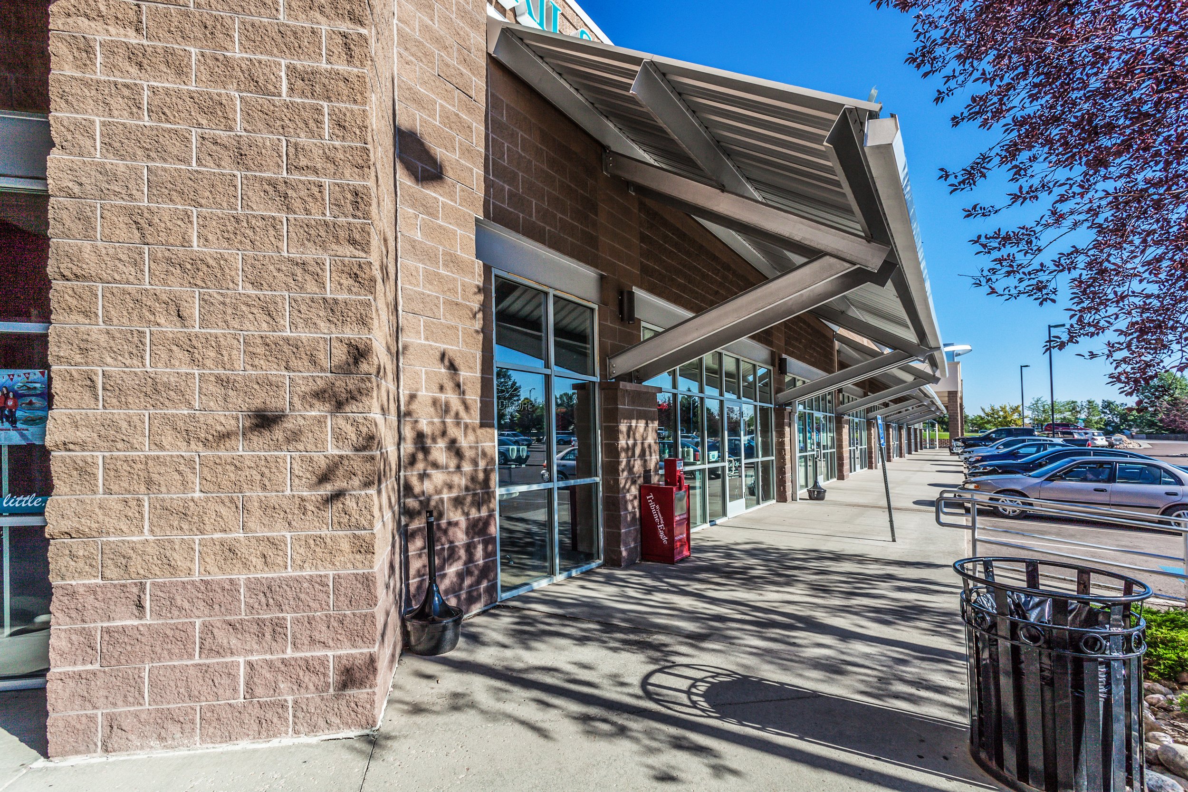
This project involved the construction of a new 30,000-square-foot retail center consisting of CMU block and structural steel construction, an EPDM roofing system, storefront glazing, stucco finishes, and architectural structural steel accents.
The scope included complete site development, building construction, landscaping, and tenant improvements for 20 retail spaces.
Anderson Construction completed tenant buildouts for Edward Jones, Great Clips, Fitness One, Mr. Jim’s Pizza, Vino’s Liquors, Elite Cleaners, Guardian Realty, and Silver Mine Subs.
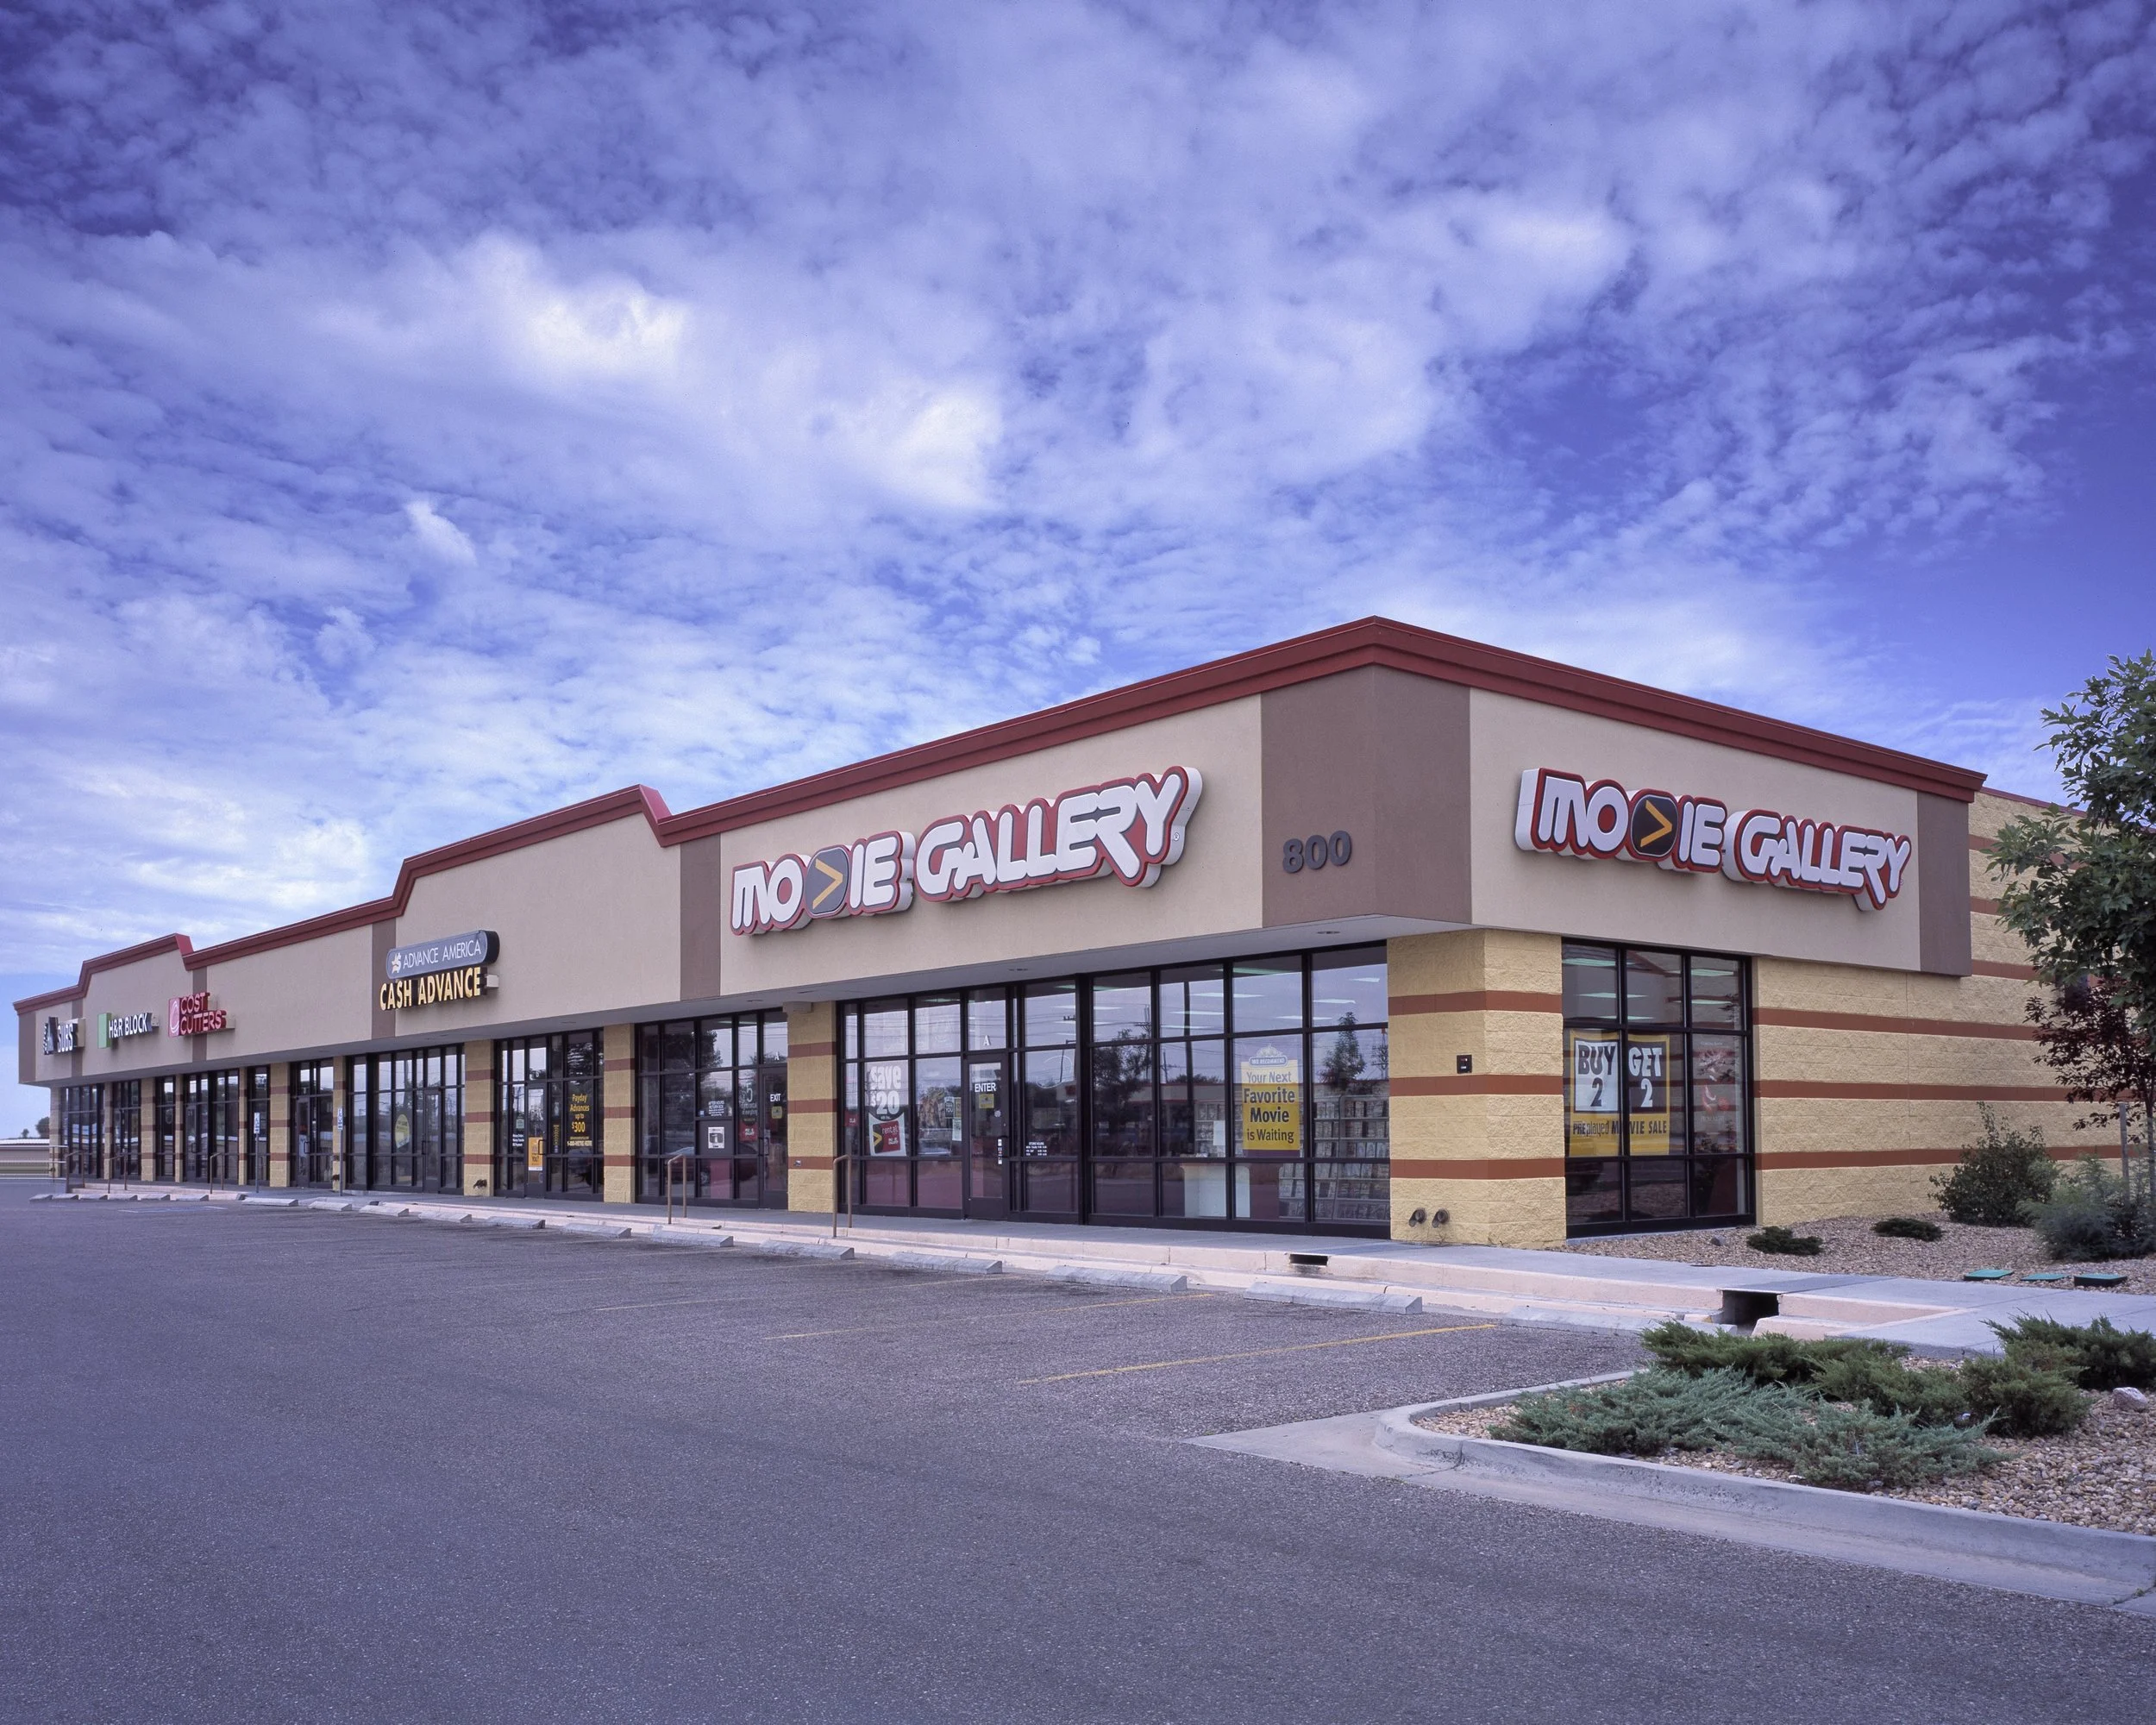
Cheyenne Retail Center
Cheyenne, Wyoming
This project involved the construction of a new 12,000-square-foot retail center featuring CMU block and structural steel construction, an EPDM roofing system, storefront glazing, stucco finishes, and decorative masonry accents.
The scope of work included complete site development, building construction, landscaping, and tenant improvements for 10 retail spaces.
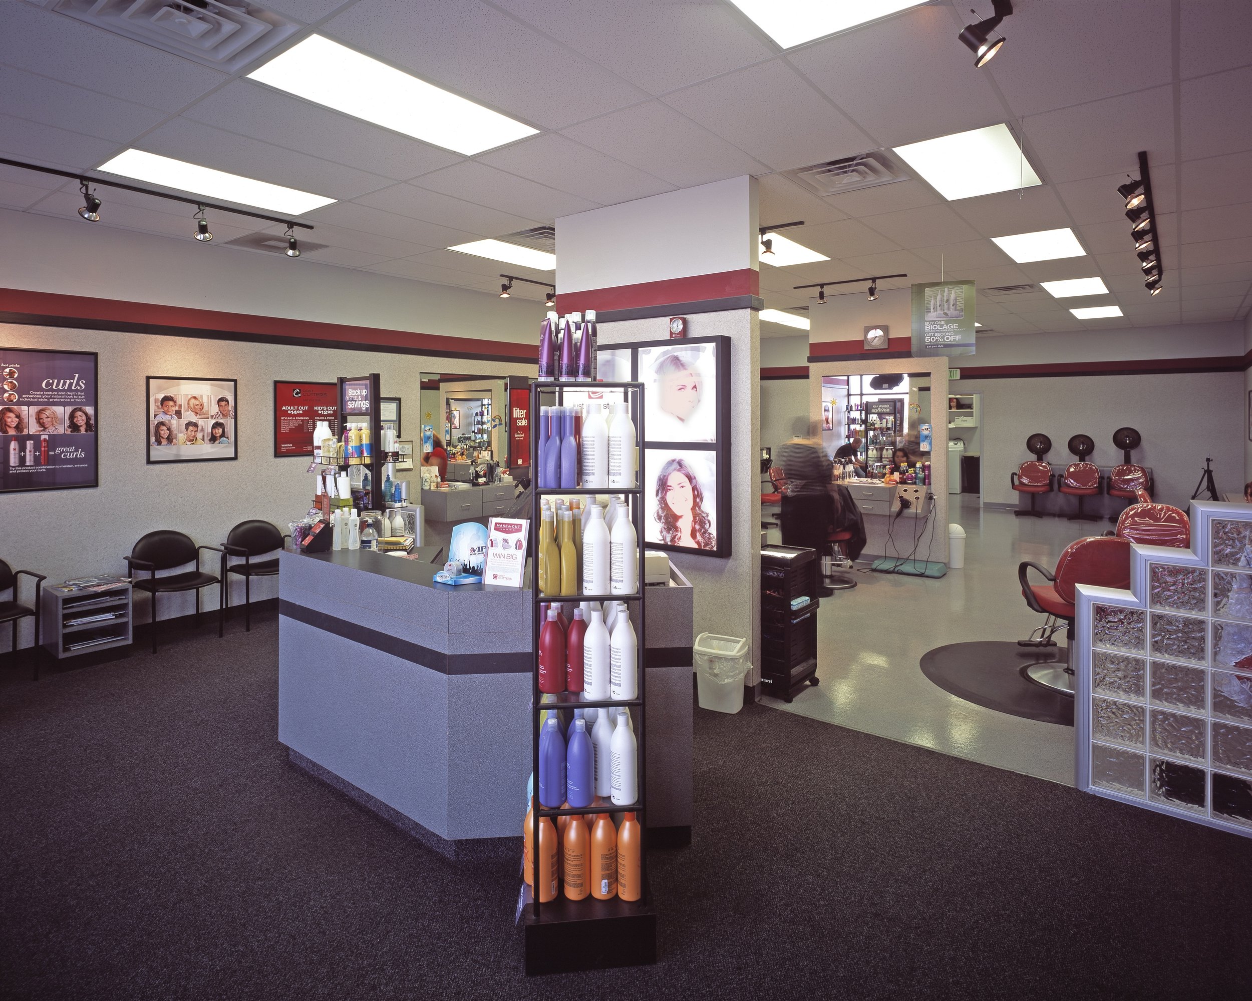
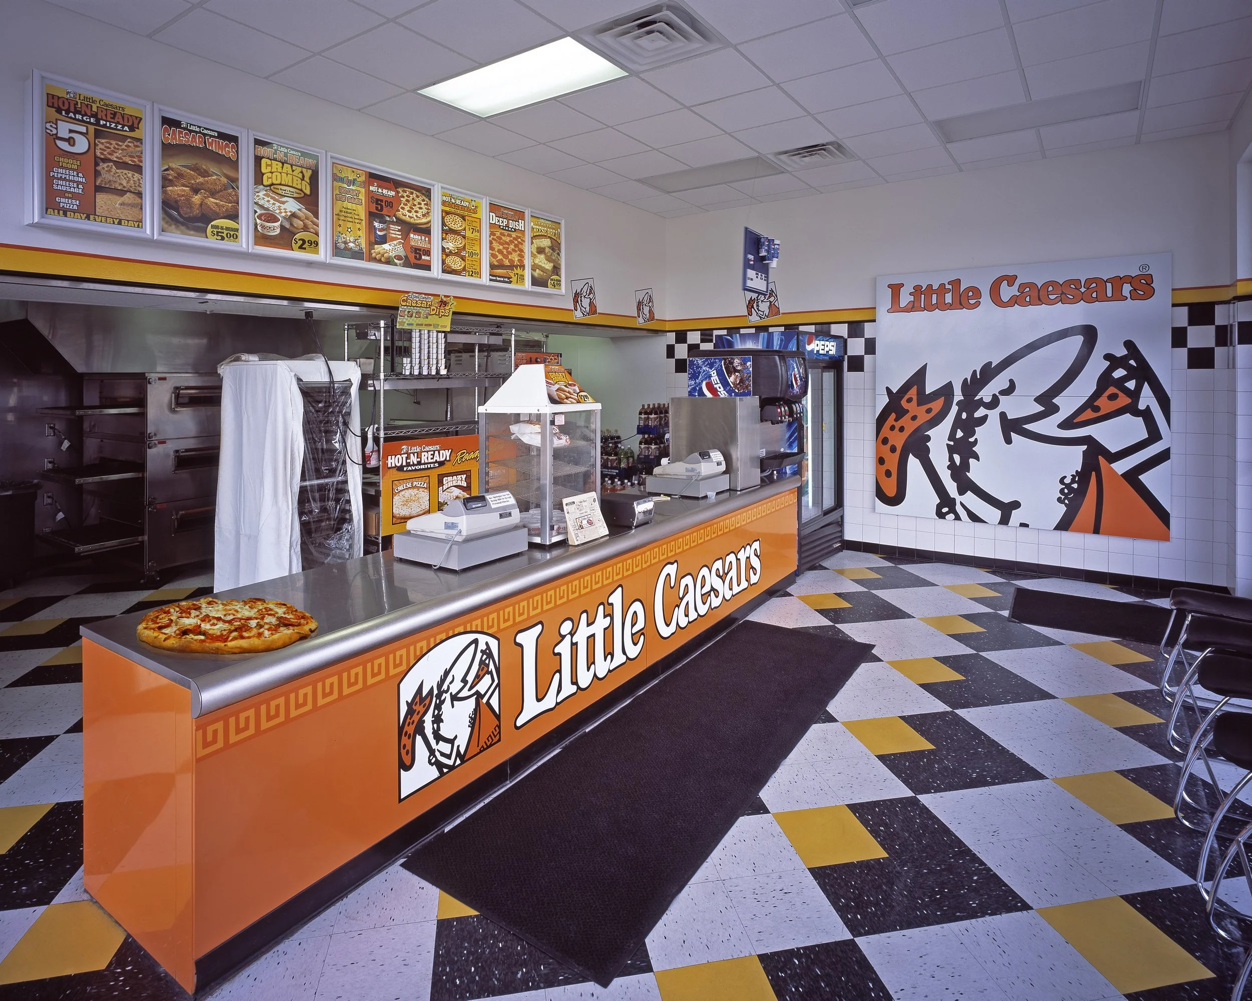
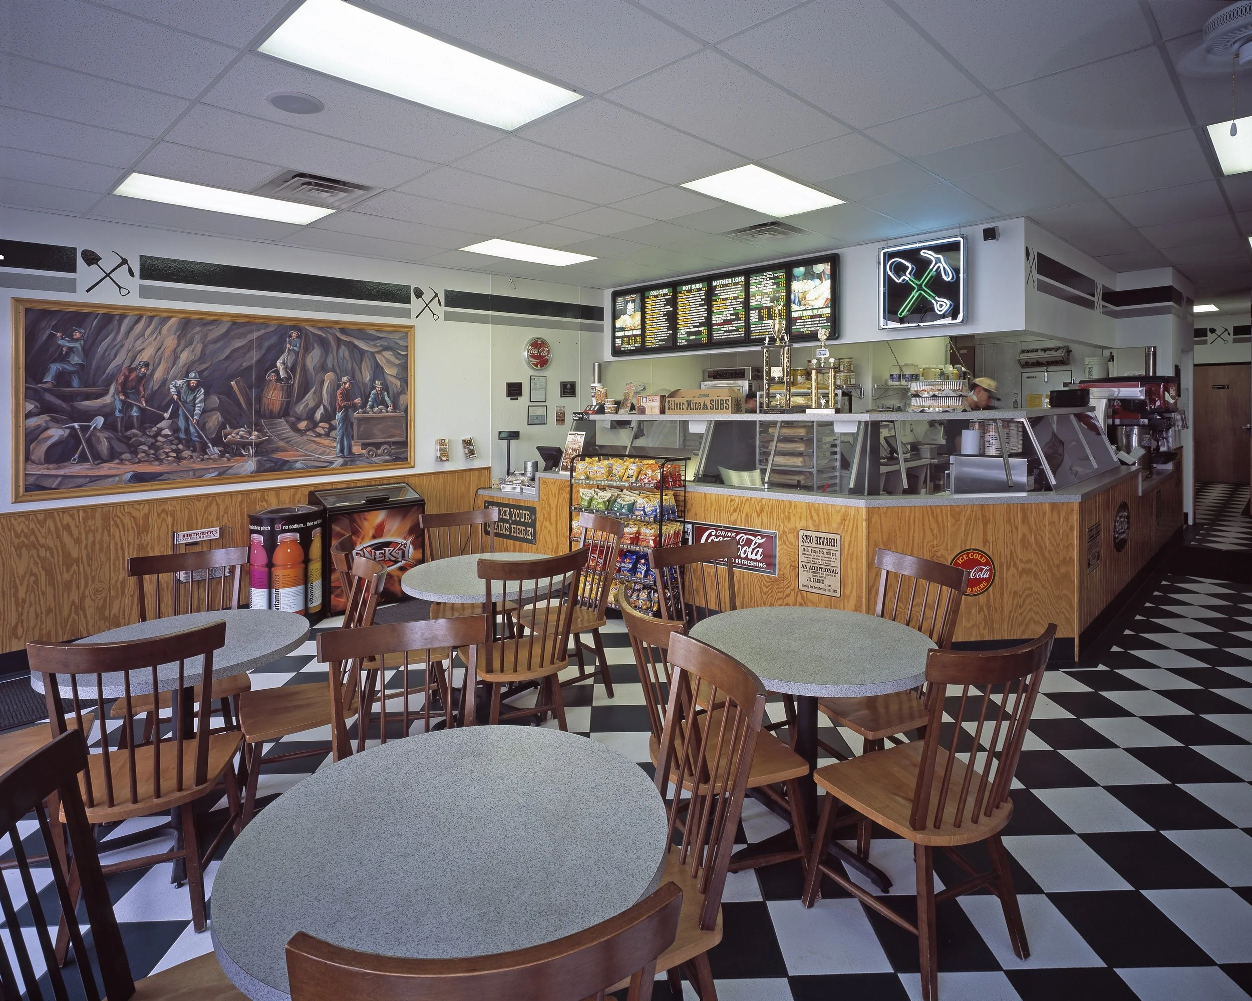
Anderson Construction completed tenant buildouts for Little Caesars Pizza, Silver Mine Subs, Cost Cutters, H&R Block, Cash Advance, and Movie Gallery.