Multi-Family
Sobo 58 Condominiums
Sobo 58 Condominiums
Denver, CO
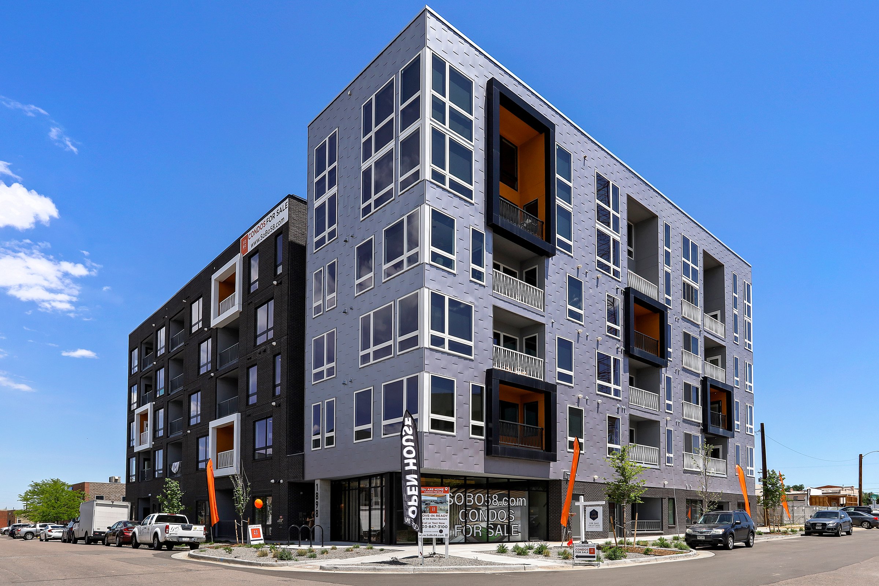
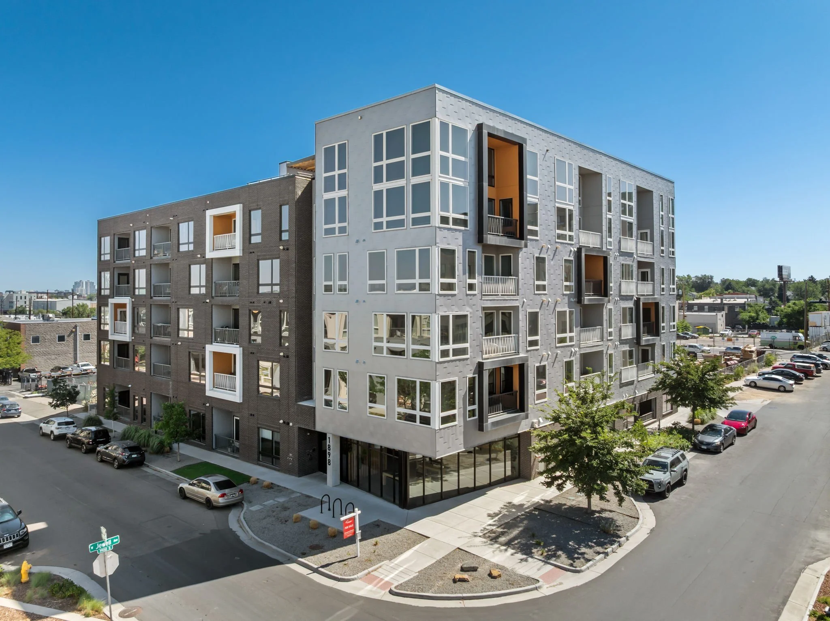
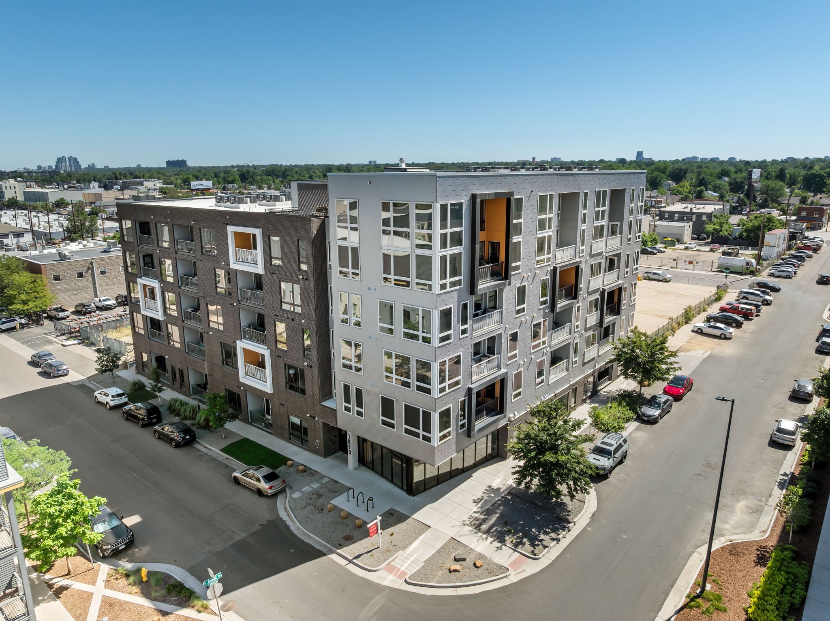
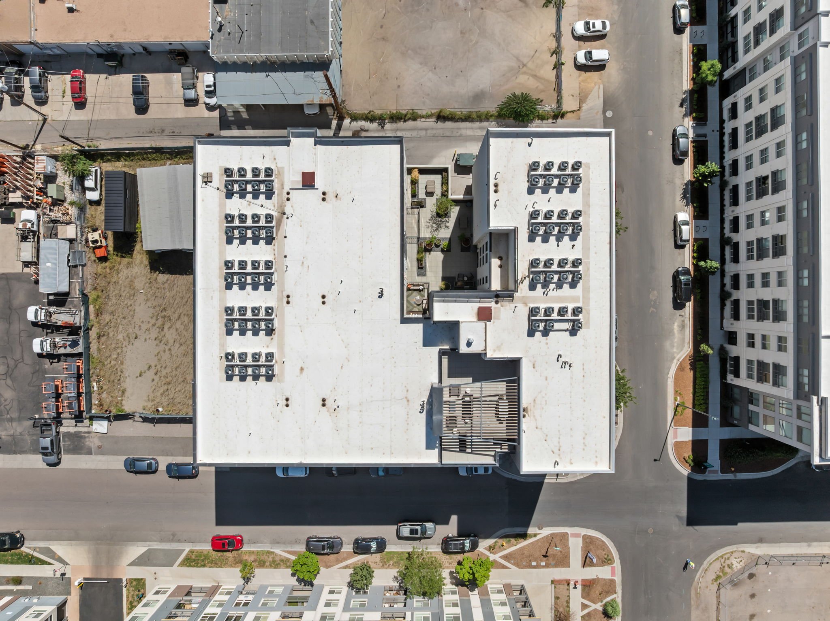
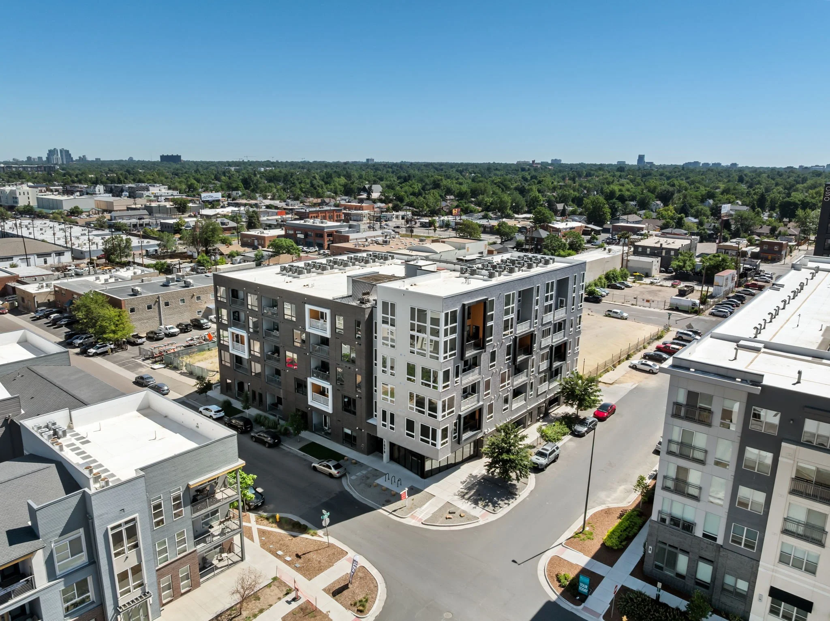
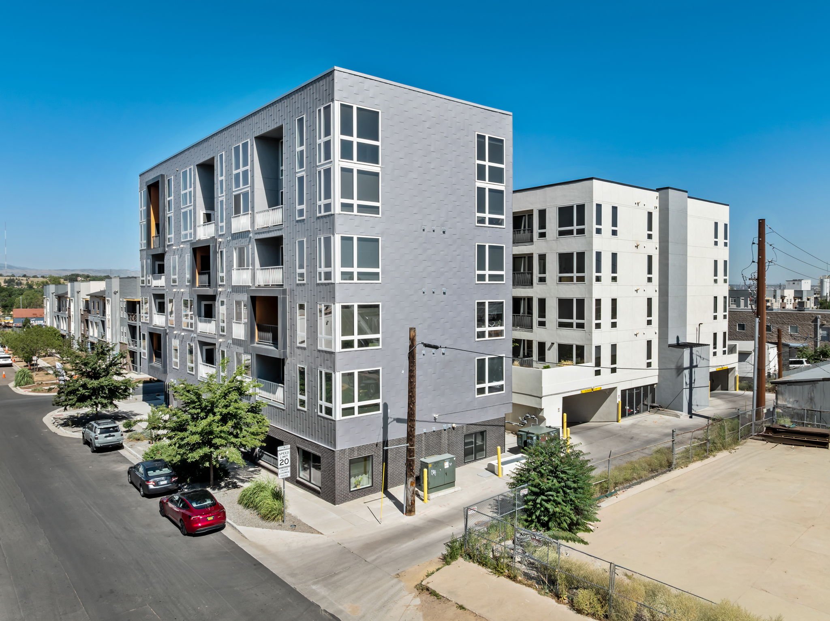
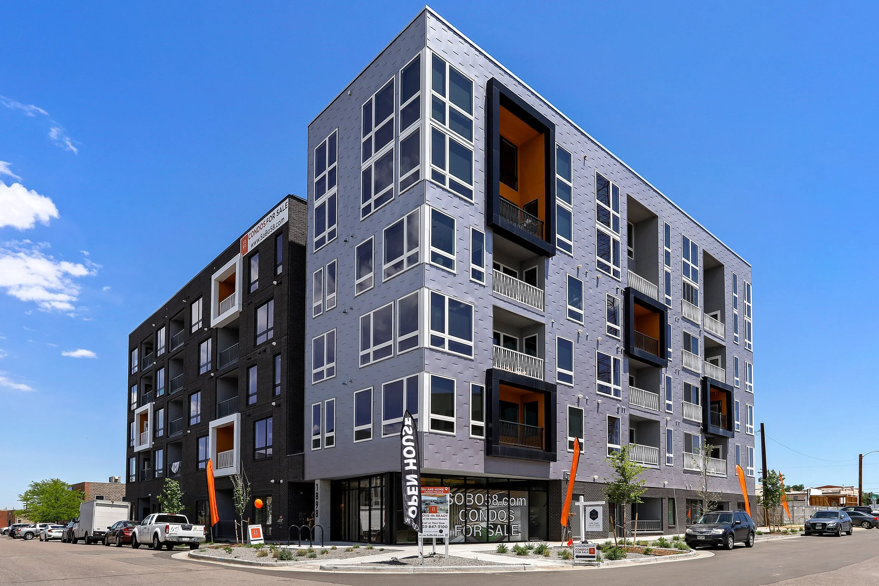
As part of our development group, Anderson Construction acquired, designed, developed, and constructed this 79,646-square-foot, six-story, for-sale condominium project featuring 58 residential units and one level of underground parking. The underground parking level, first floor, stair towers, and elevator cores were constructed using precast concrete wall panels and deck systems. Levels two through six were wood-framed construction.
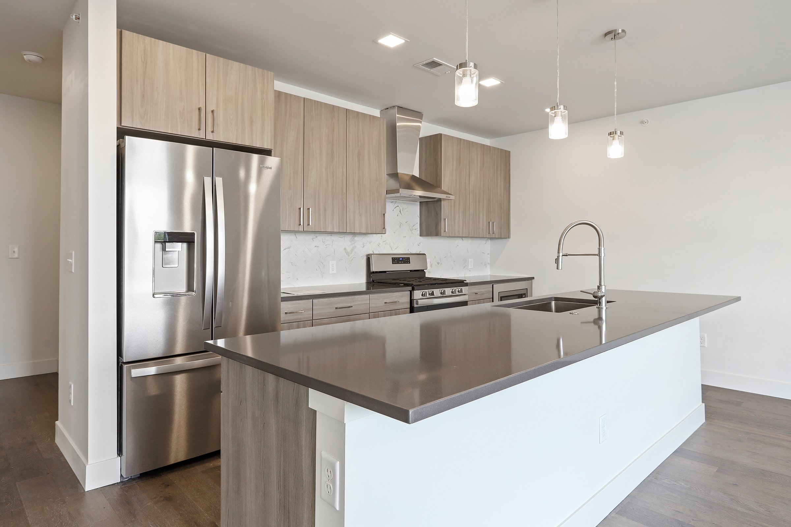
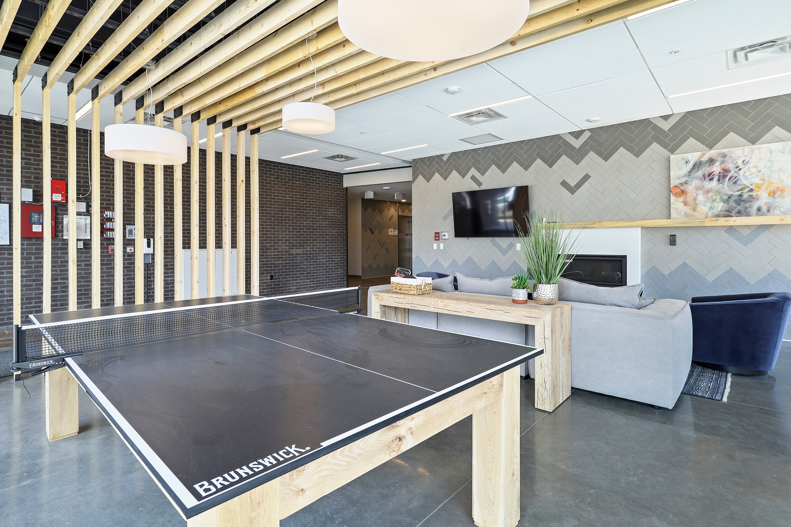
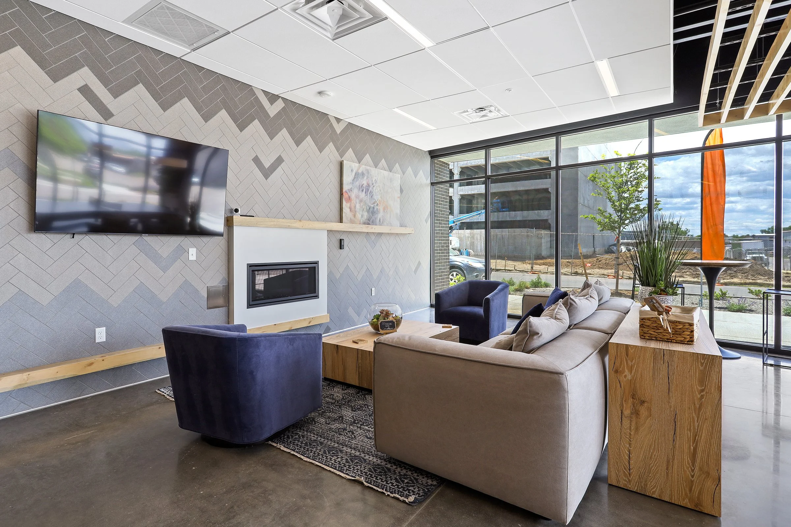
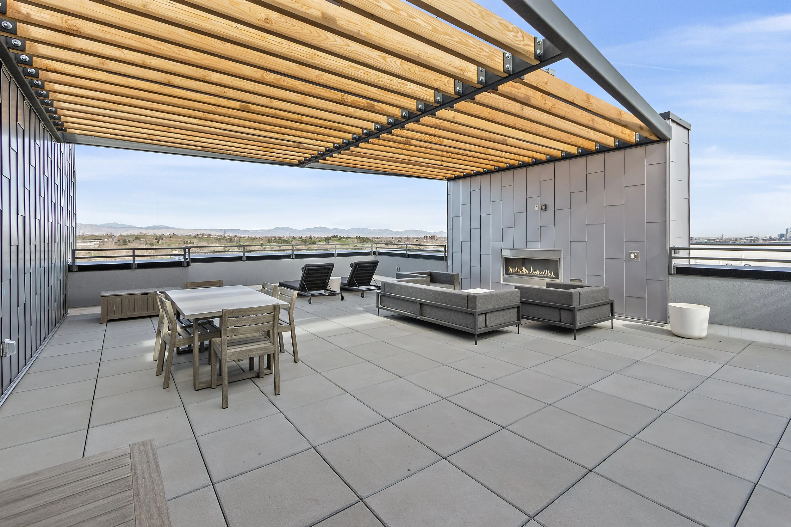
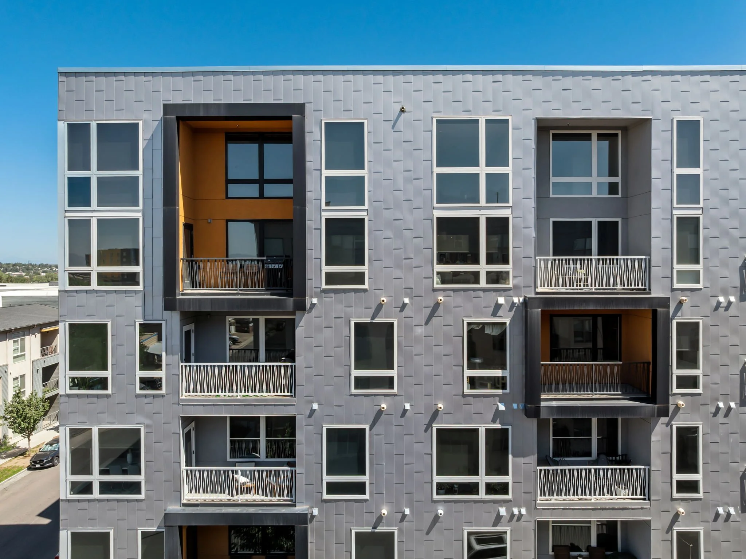
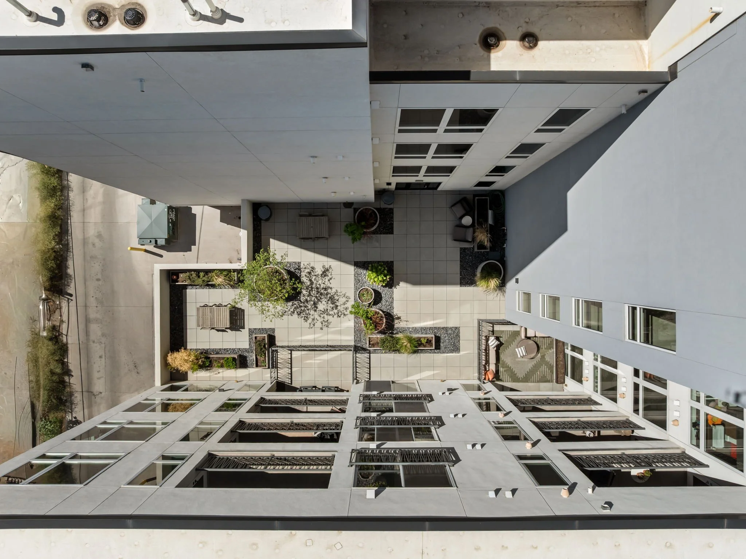
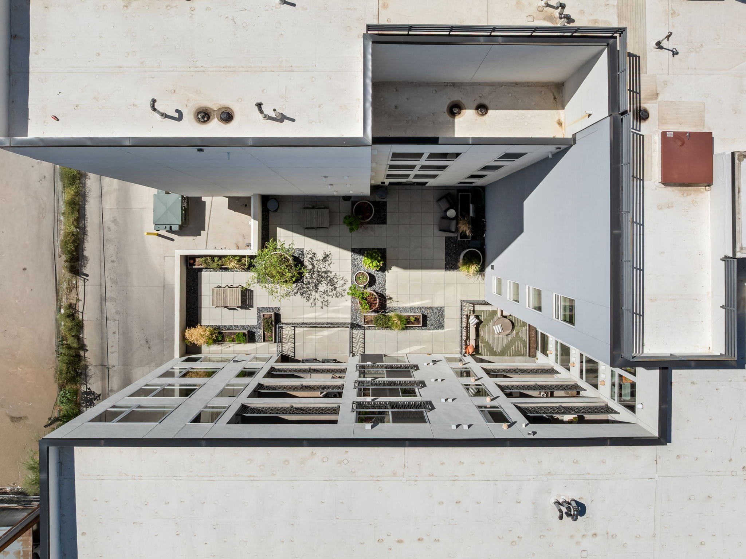
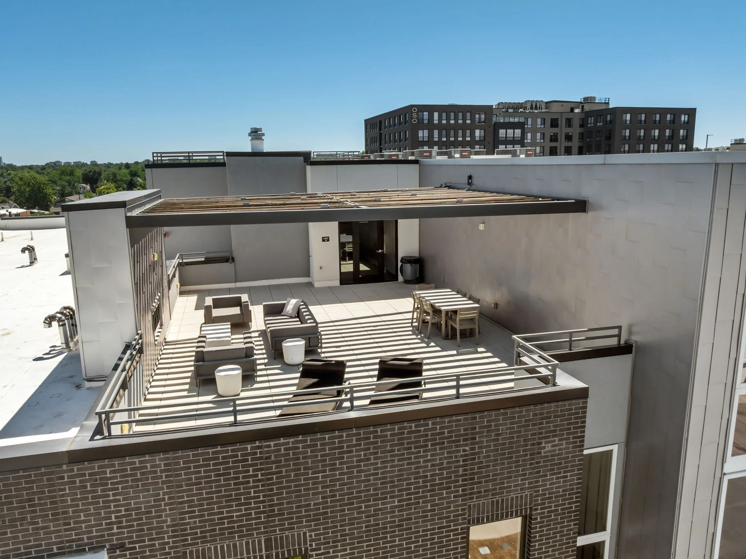
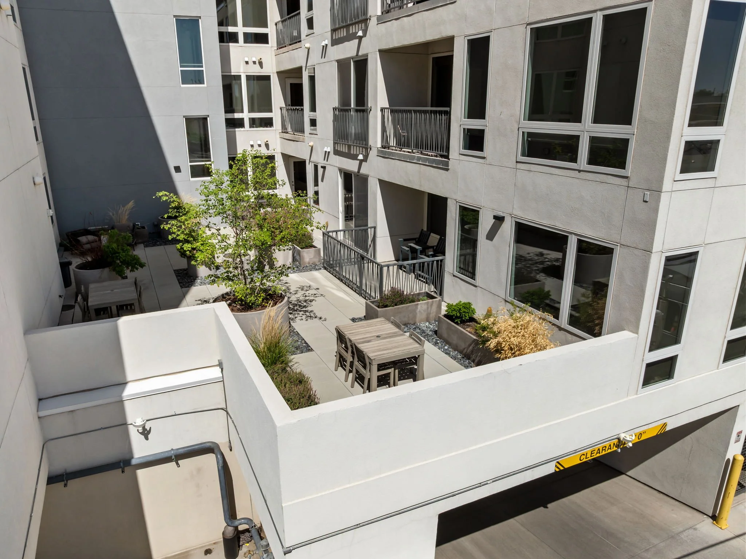
Community amenities included secure storage lockers, a welcoming residential lobby, a dedicated bicycle storage room, a second-floor community courtyard, and a rooftop terrace. The residential units included studio, two-bedroom, and three-bedroom floor plans, with most units featuring private balconies.
The project also included complete site development, including utility infrastructure, curb and gutter, sidewalks, and landscaping. Construction was completed during the COVID-19 pandemic with only a two-month schedule delay. All 58 units were sold and closed within six months of the building’s completion.