Educational Facilities
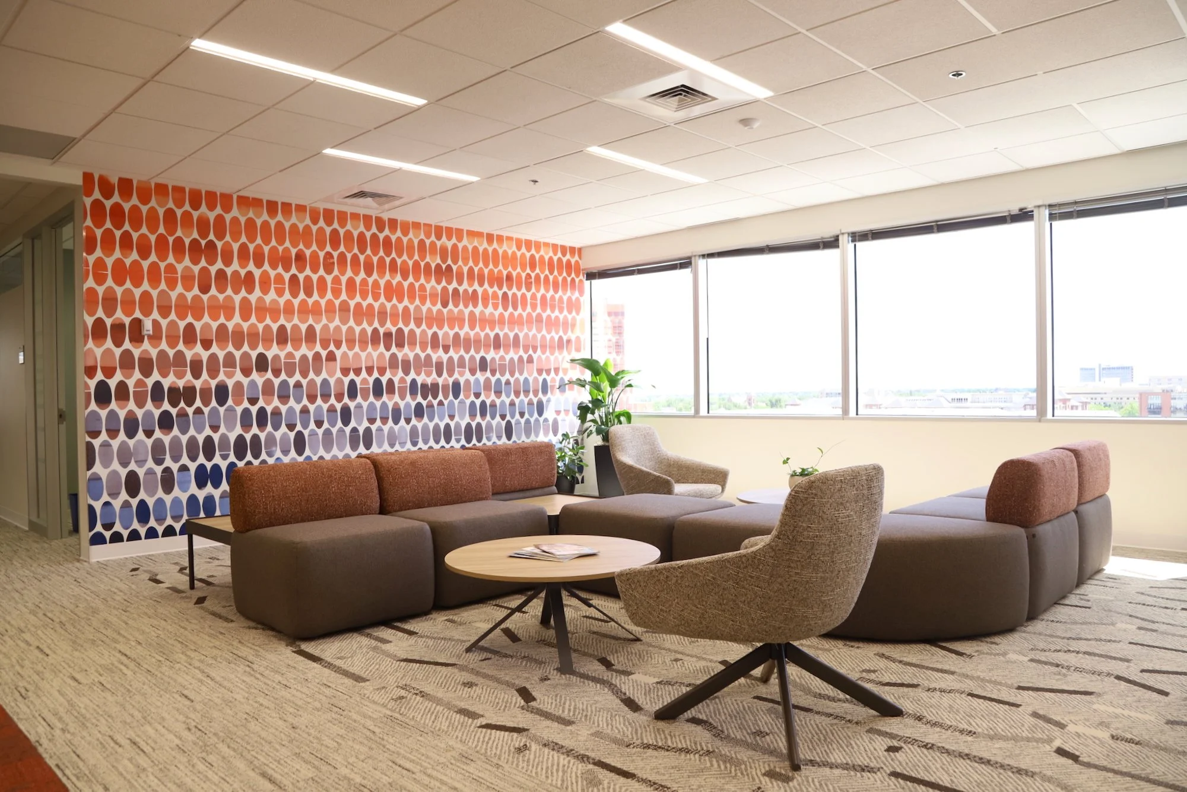
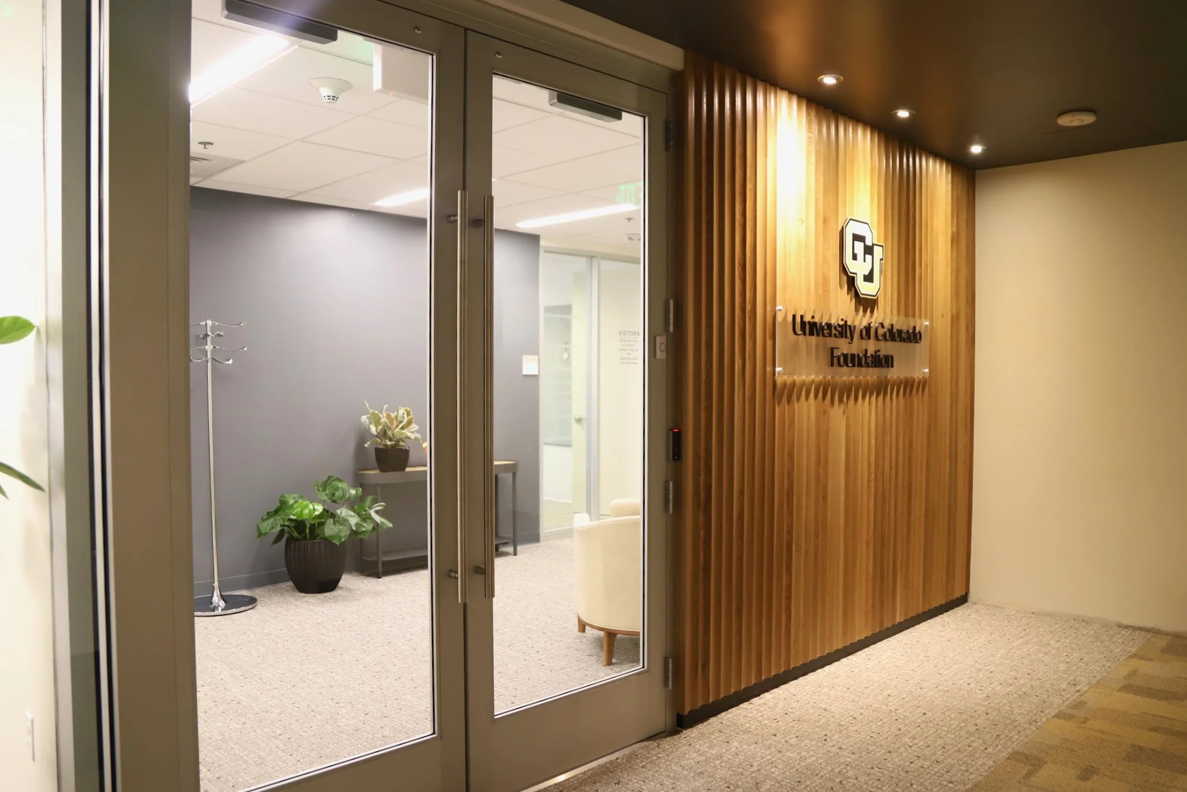
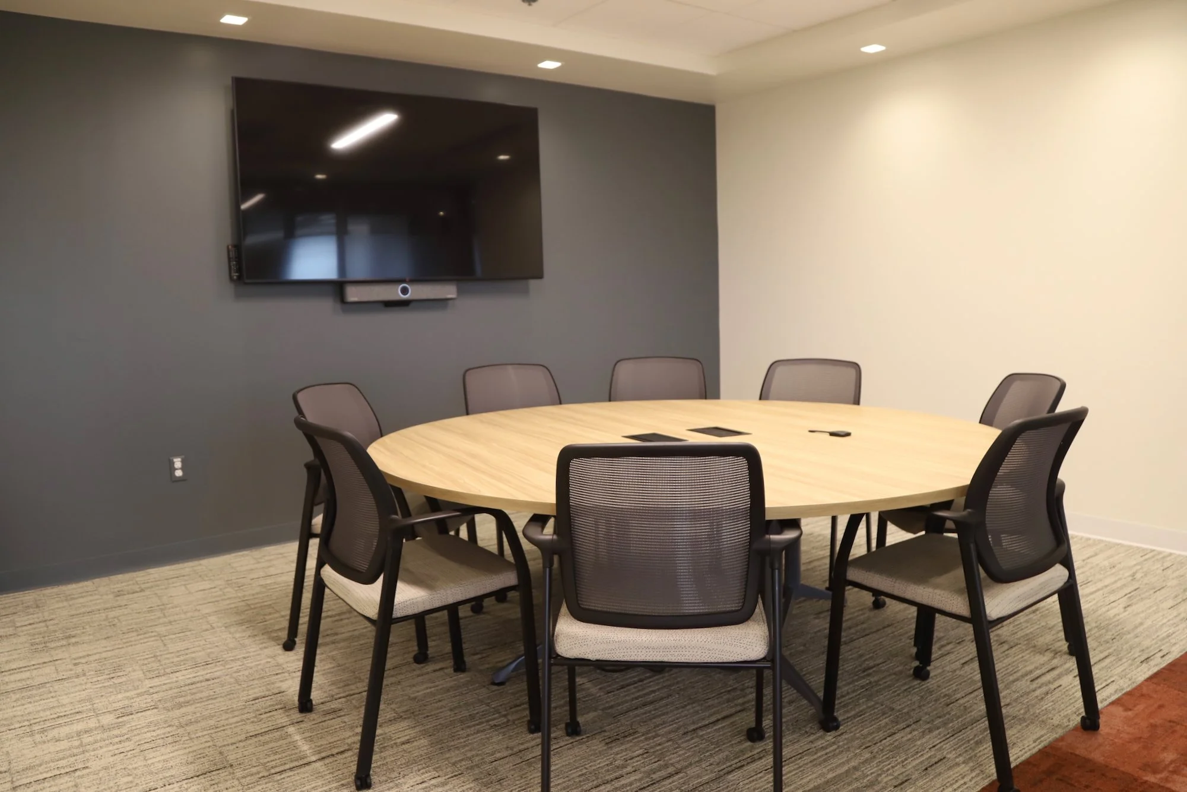
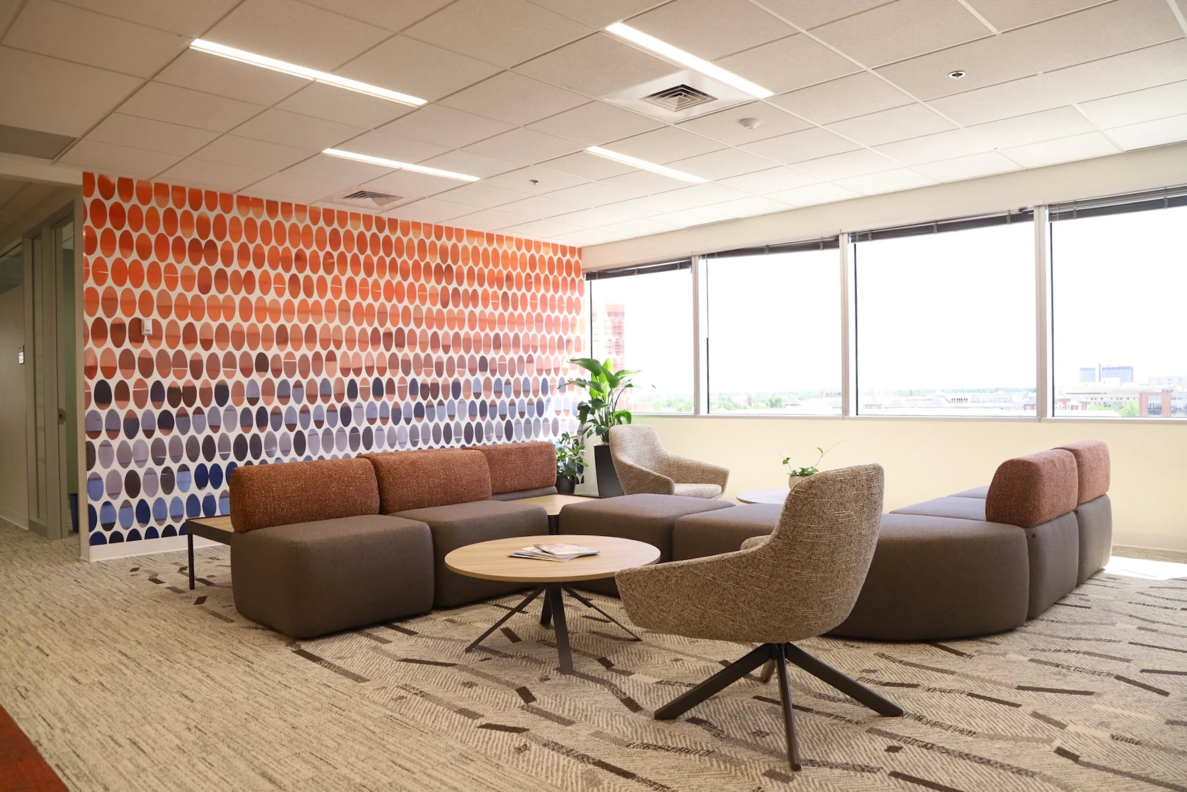
University of Colorado Foundation Office
Denver, CO
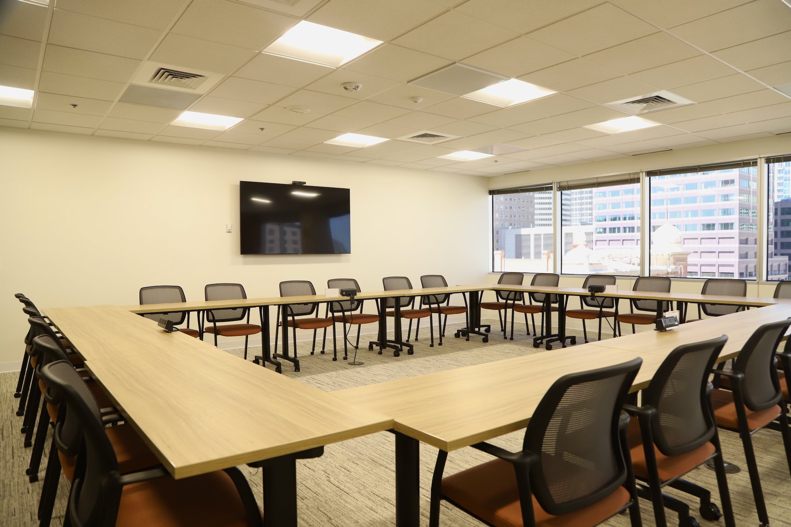
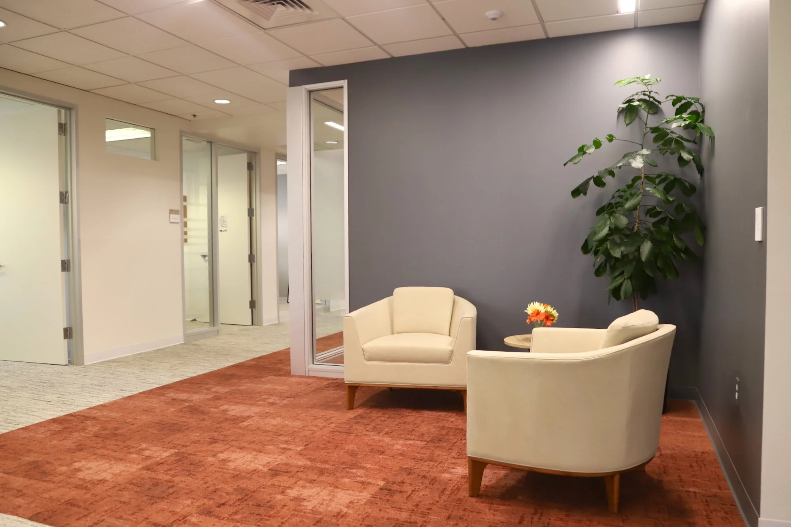
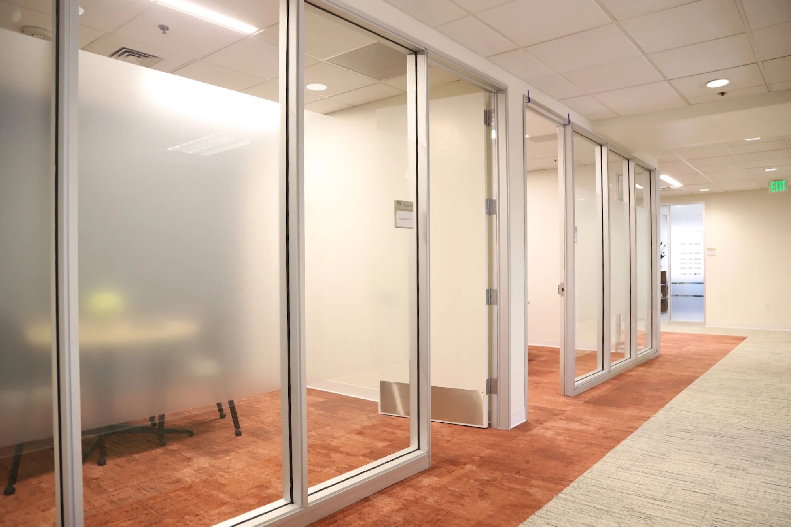
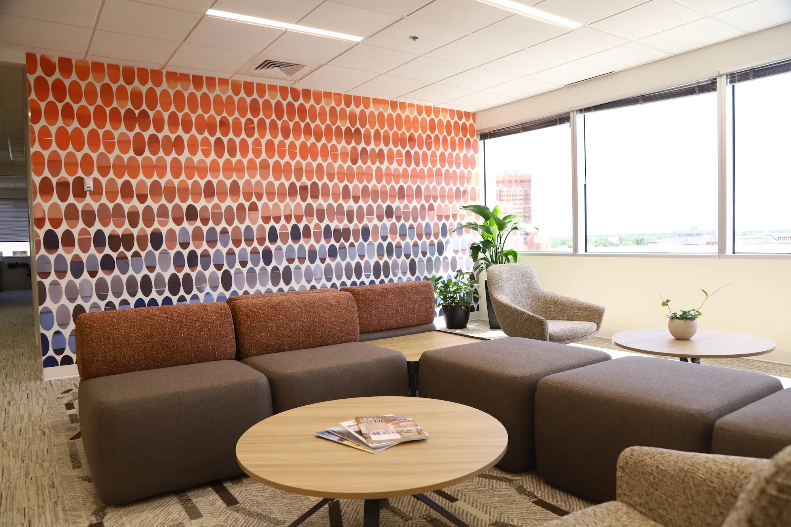
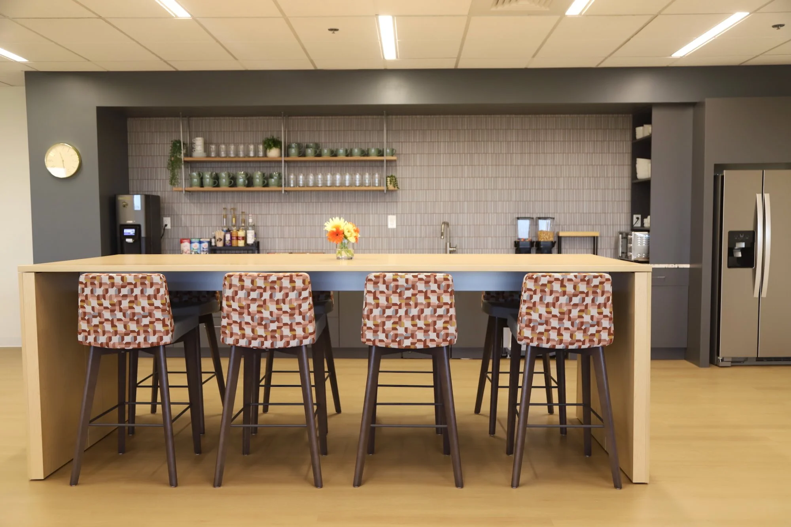
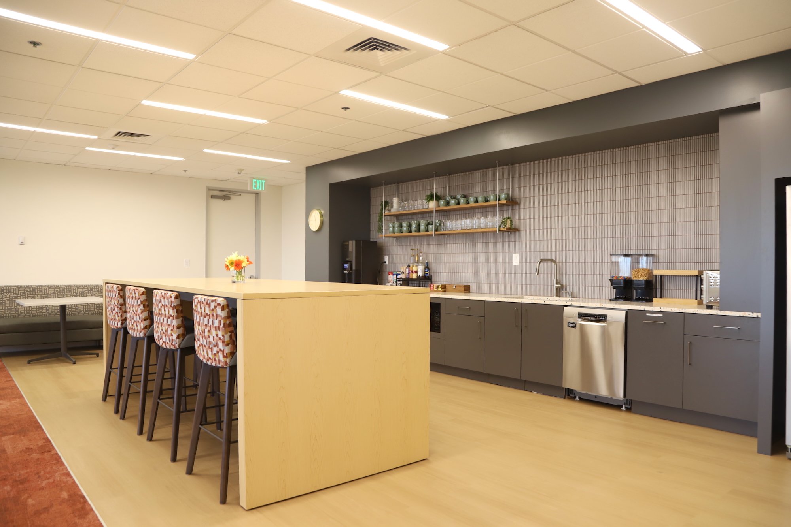
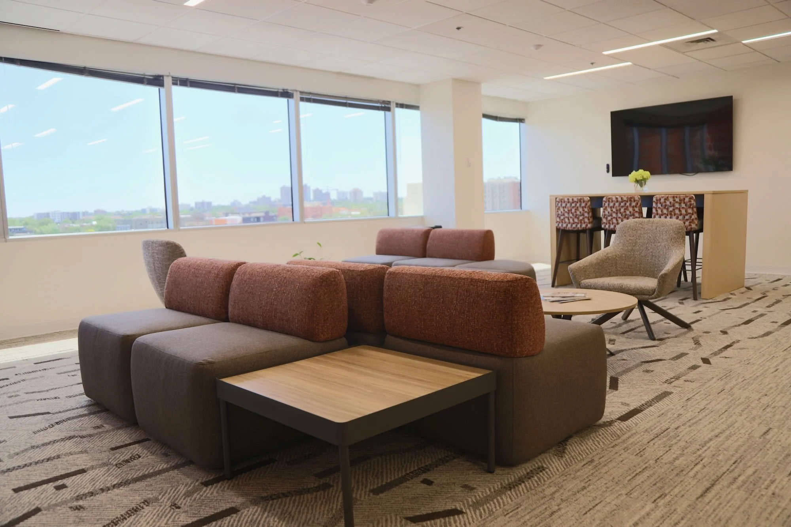
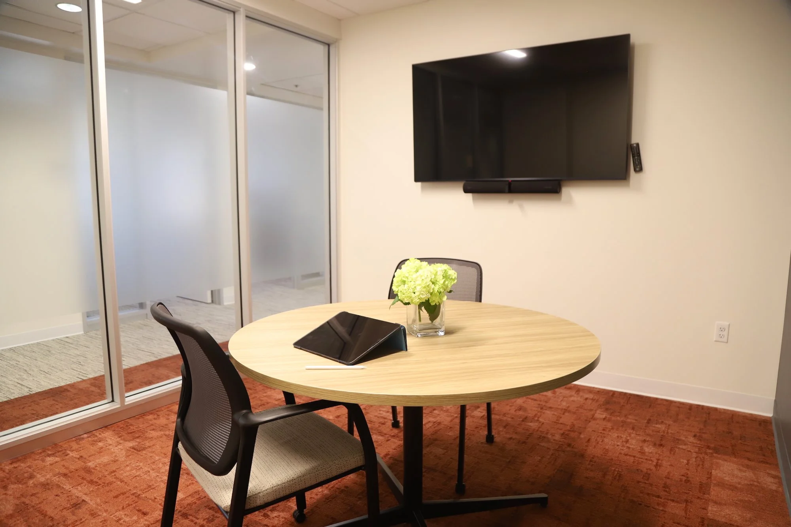
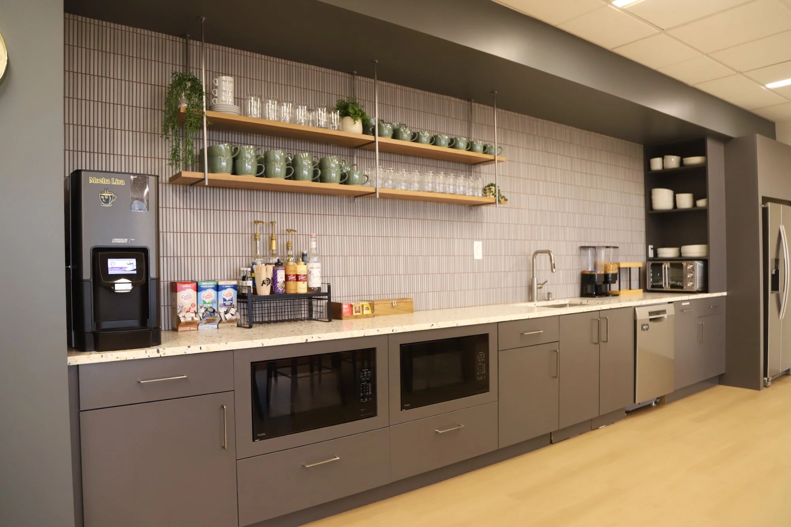
Anderson Construction completed the renovation of the University of Colorado Foundation’s seventh-floor corporate offices in downtown Denver.
The project included the selective demolition and renovation of approximately 7,855 square feet of existing office space to create new private offices, conference rooms, collaborative work areas, break areas, and administrative support spaces.
The scope of work included metal framing, drywall and interior finishes, acoustical ceiling systems, carpet and luxury vinyl tile flooring, painting, architectural millwork, and finish carpentry. The project also required extensive coordination of mechanical, electrical, plumbing, fire protection, and low-voltage systems within an existing high-rise building.
Construction was completed while the building remained occupied, requiring detailed scheduling, close coordination with building management, and careful implementation of noise, dust, access, and safety controls.
The completed renovation delivered a modern, efficient, and functional workplace that met the Owner’s design standards, operational requirements, and all applicable building codes.
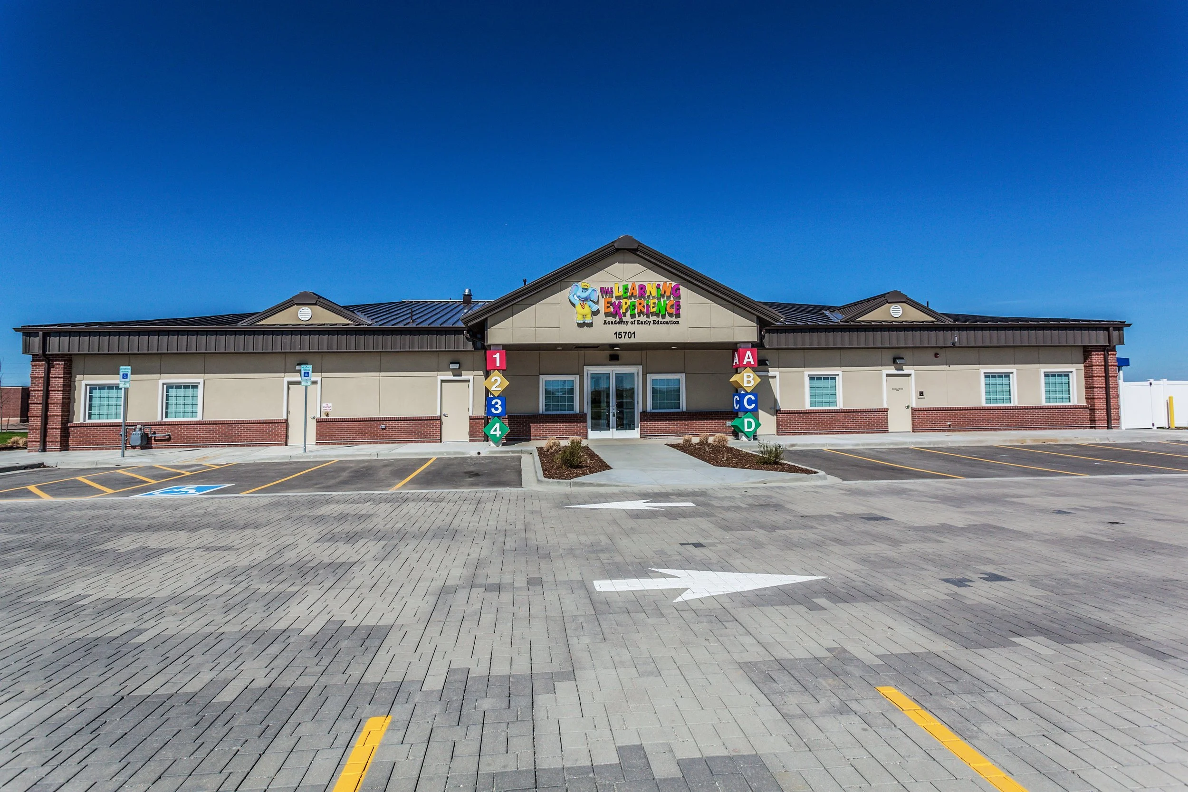
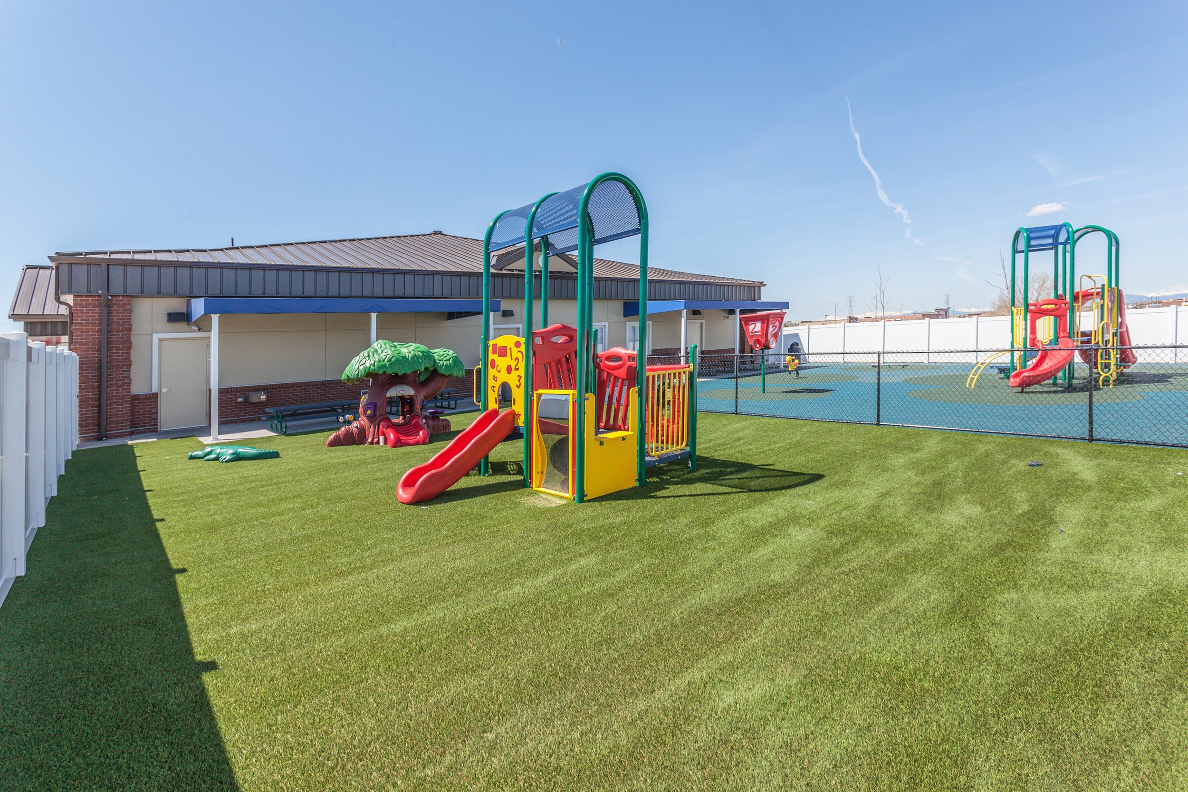
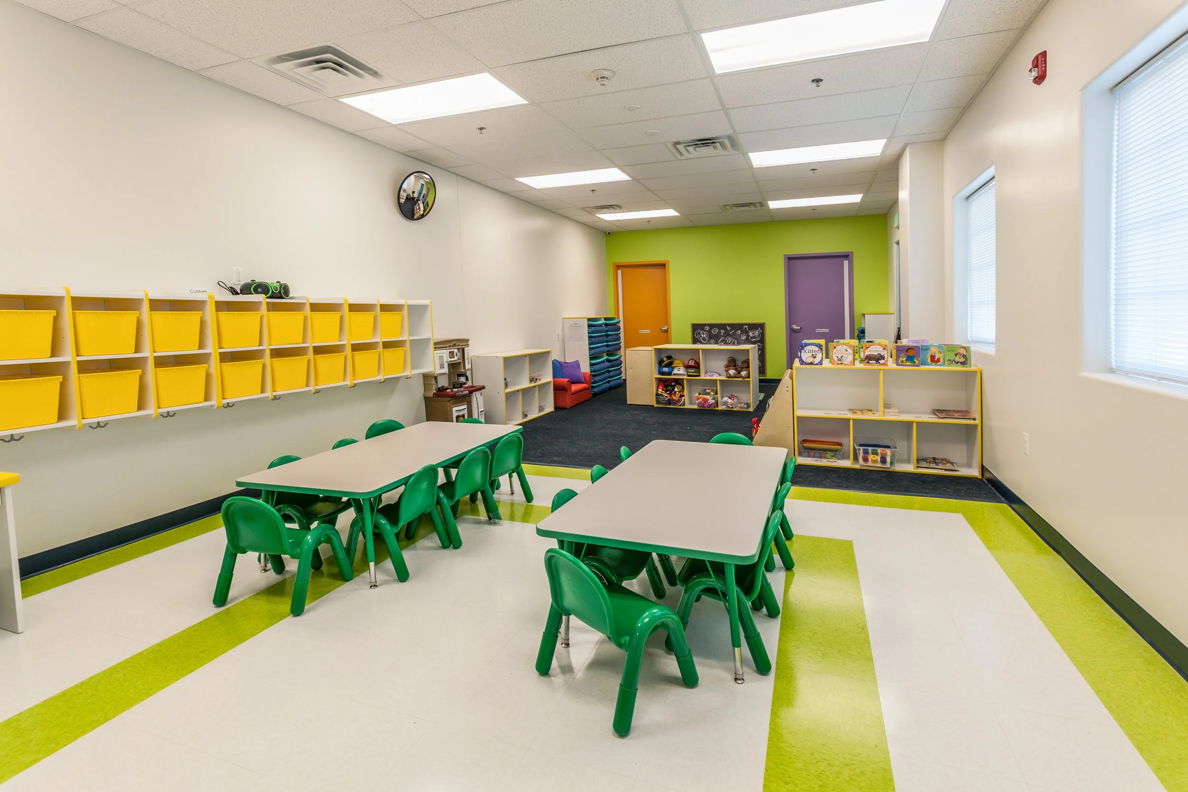
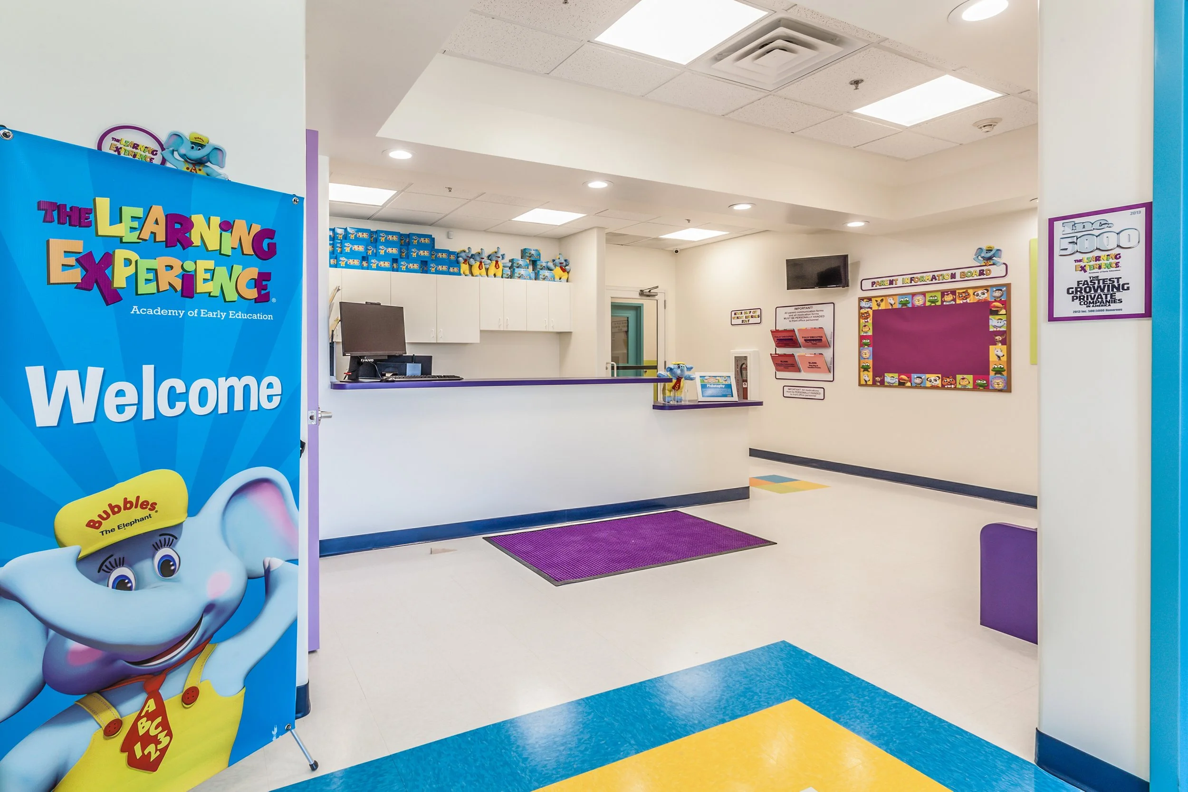
“The Learning Experience” Early Education Building
Commerce City, CO
This project involved the construction of a new 10,000-square-foot early childhood development center and the complete development of a 1.6-acre site.
The building was constructed using a pre-engineered metal building system with steel-stud framing and an exterior featuring masonry, stucco, and metal panel finishes.
Site improvements included new water and sanitary sewer mains, stormwater infrastructure, curb and gutter, sidewalks, landscaping, a children’s outdoor playground, and a permeable-paver parking lot designed to support on-site stormwater retention.
The interior was designed with nine classrooms serving children from infancy through pre-kindergarten. Additional spaces included administrative offices, an indoor play area, kitchens, staff breakrooms, storage rooms, and other operational support areas.
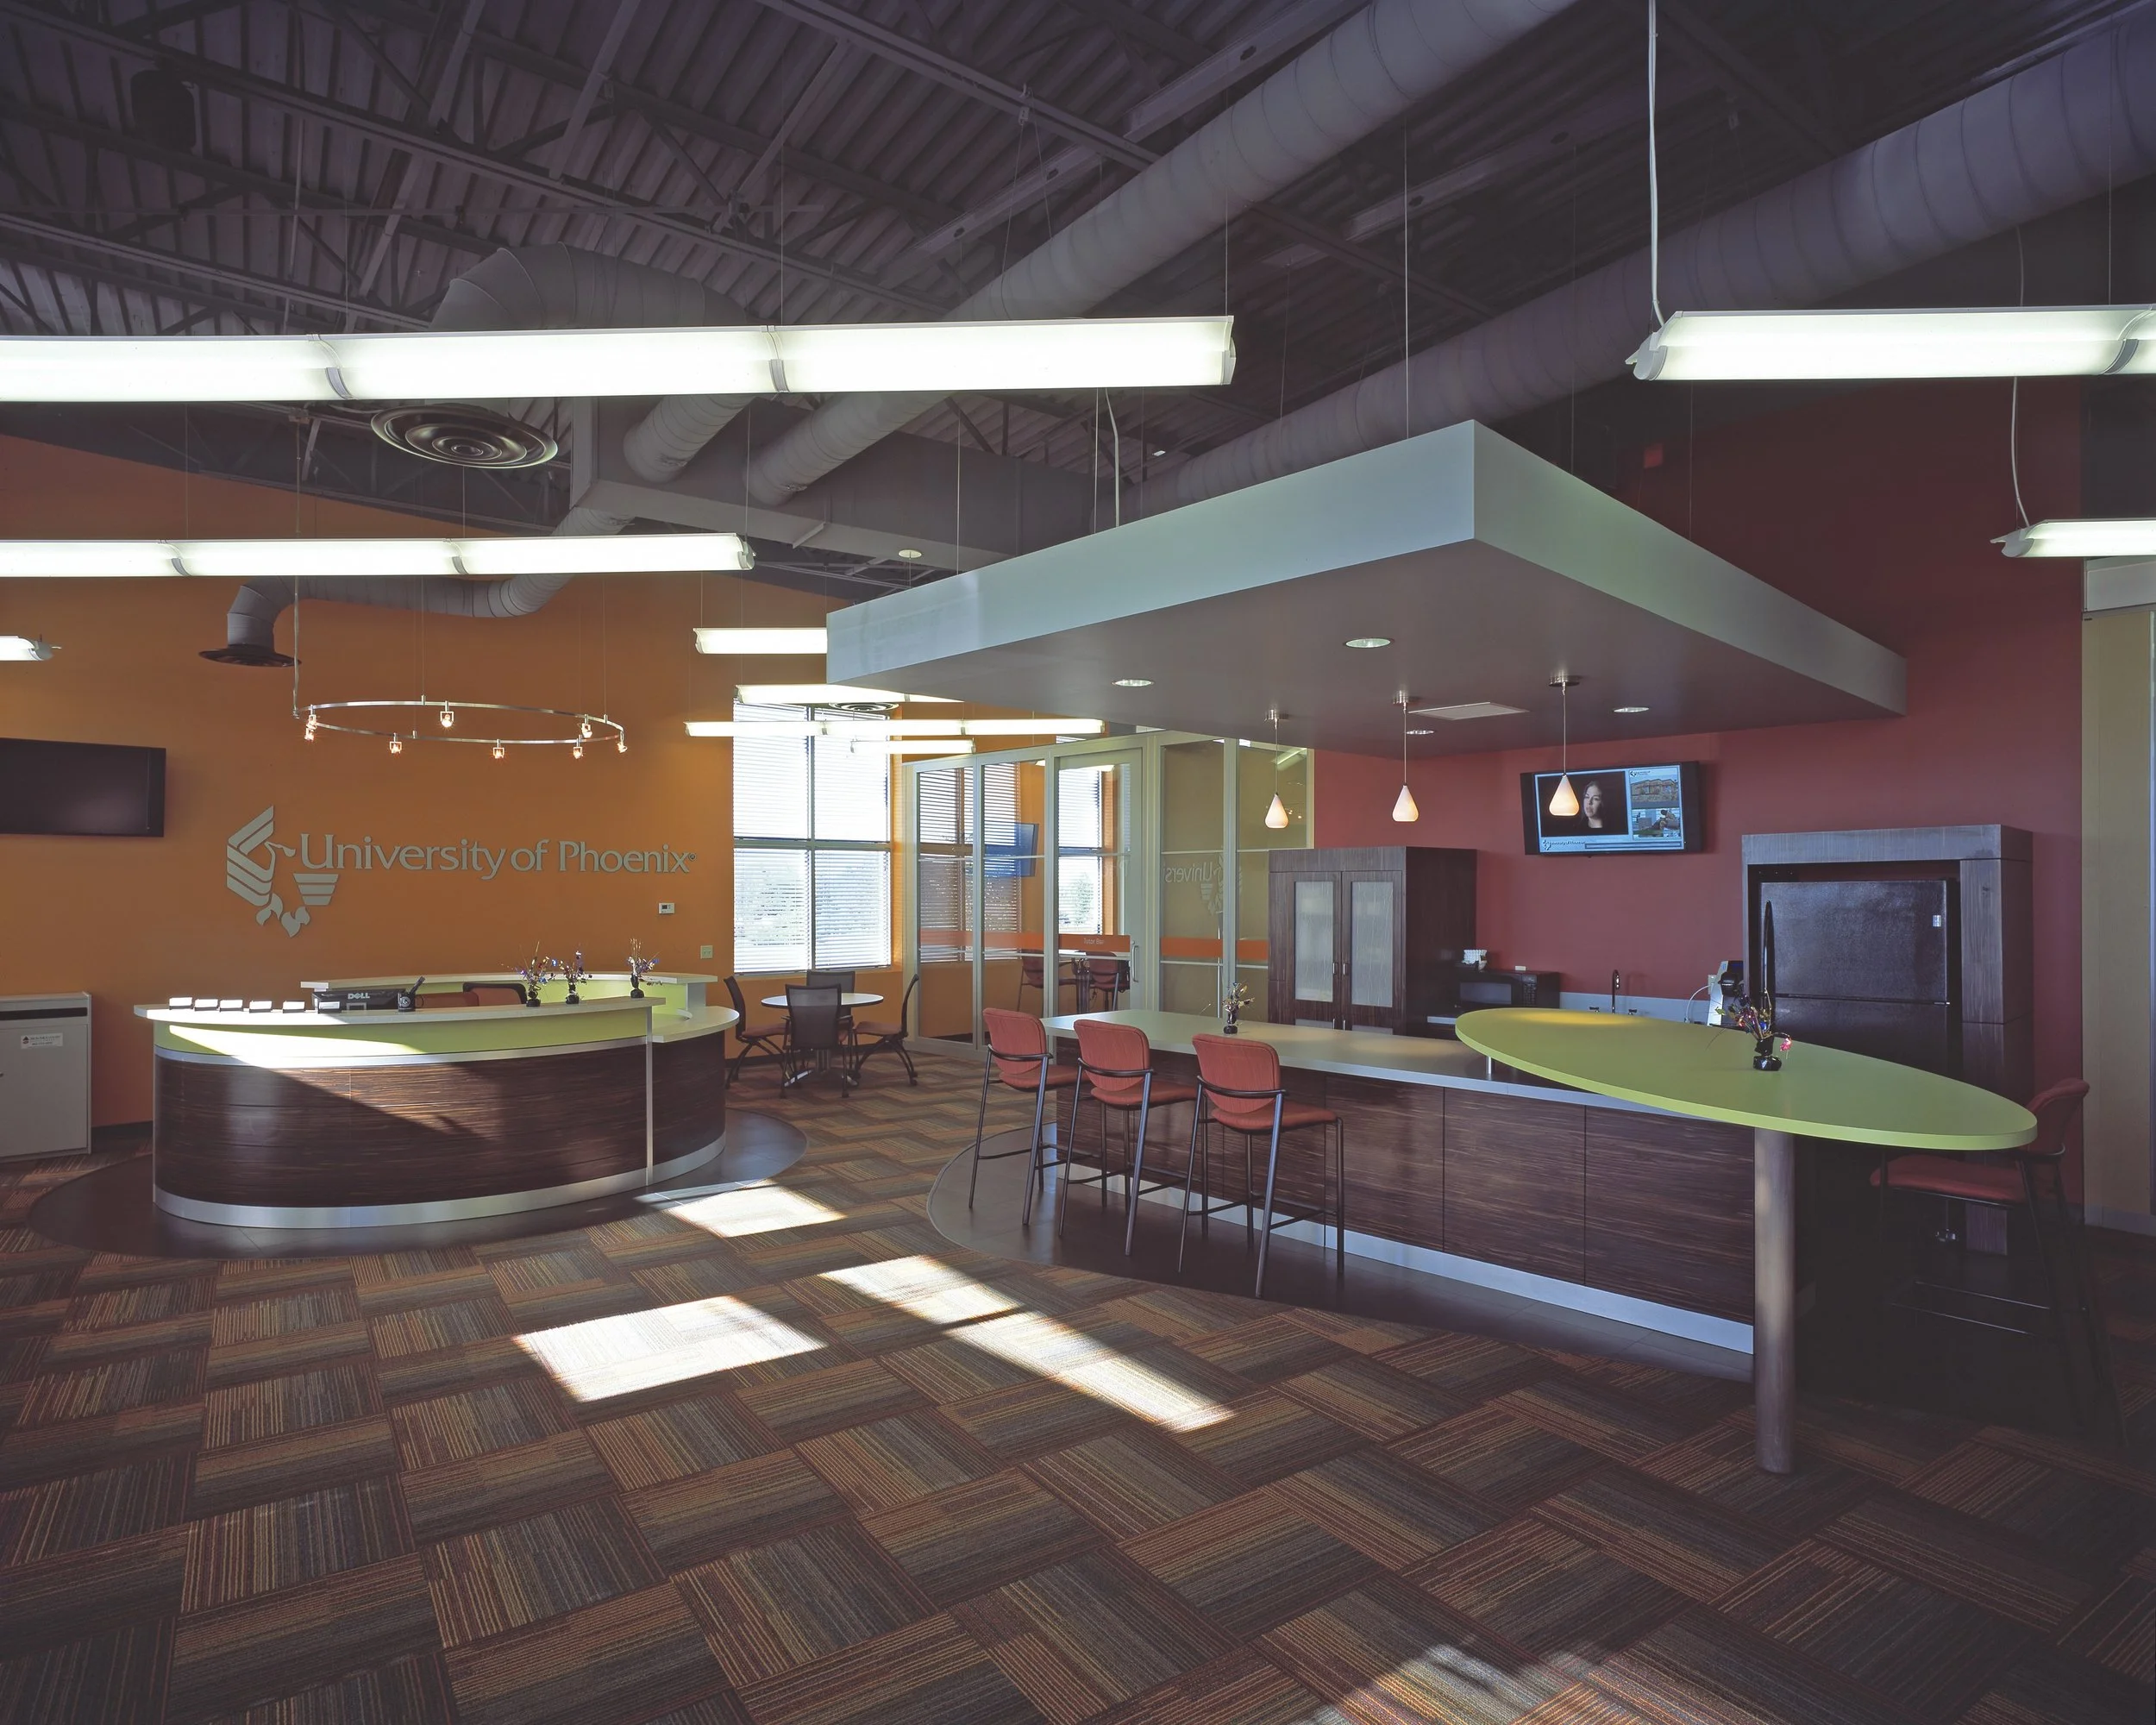
University of Phoenix
Cheyenne, WY
Anderson Construction completed a 7,400-square-foot interior tenant finish for the University of Phoenix. The project transformed the existing space into a modern educational facility featuring classrooms, instructional labs, study areas, faculty offices, administrative support spaces, break rooms, and restrooms.
The scope of work included selective demolition and the construction of new interior spaces using metal framing, drywall, and architectural finishes. Additional work included acoustical ceiling systems, floating drywall ceilings, carpet and luxury vinyl tile flooring, painting, architectural millwork, and finish carpentry.
Anderson Construction also coordinated the mechanical, electrical, plumbing, fire protection, and low-voltage systems required to support the facility’s academic and administrative operations.
The project was constructed within the 18,000-square-foot Lincolnway Retail Center, which Anderson Construction had previously completed.
The finished space provided the University of Phoenix with a functional, professional, and student-focused learning environment that met the Owner’s operational requirements, design standards, and applicable building codes.