Municipal Projects
Greenwood Village Police Department
Phase 3 & 4
Greenwood Village, CO
This two-phase project involved the complete renovation of 14,055 square feet within the lower level of a municipal facility originally constructed in the early 1980s.
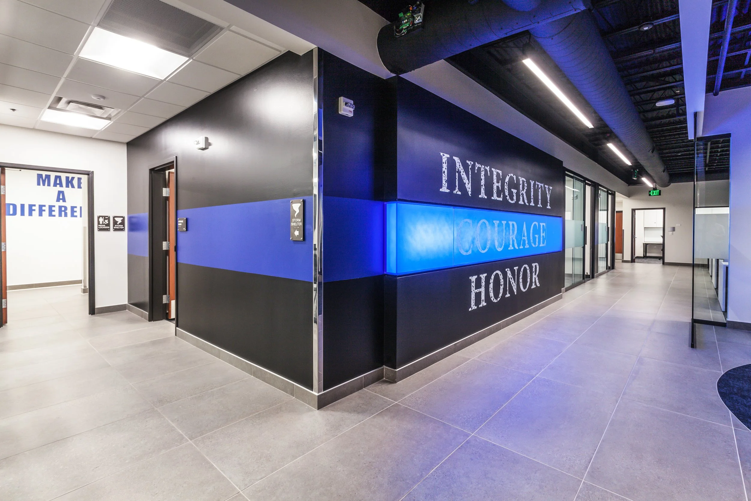
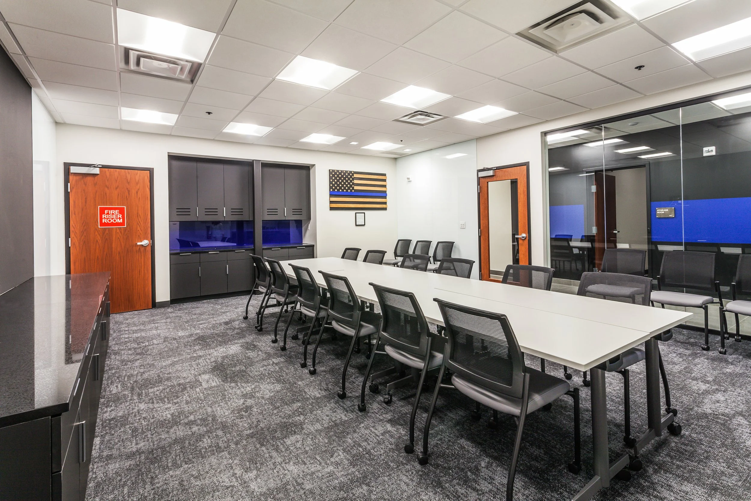
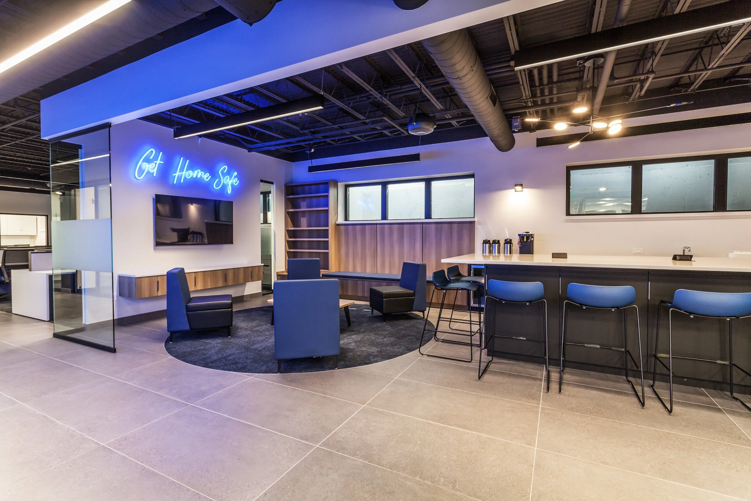
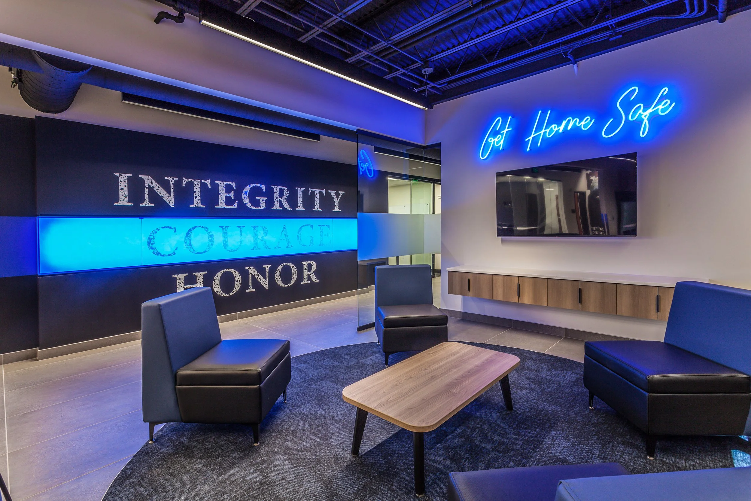
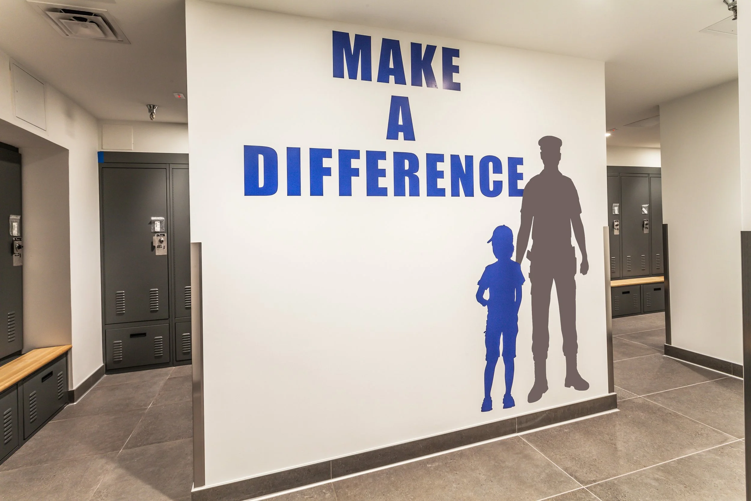
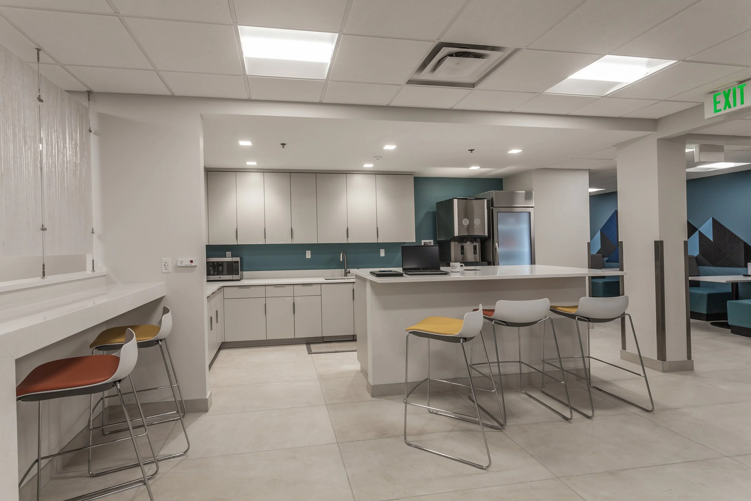
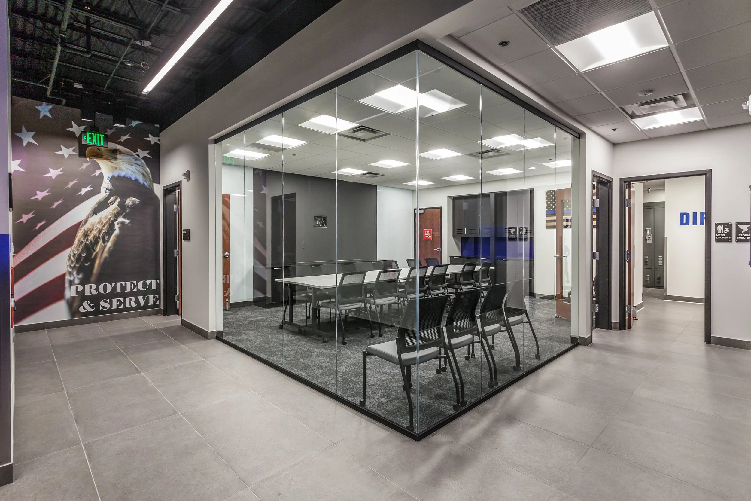
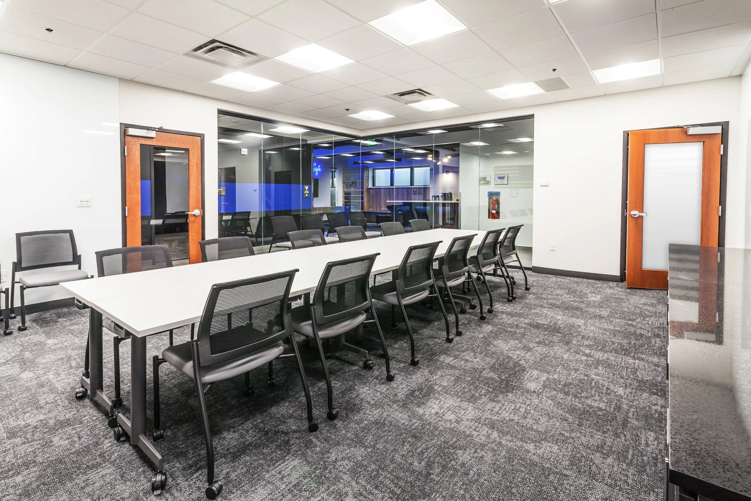
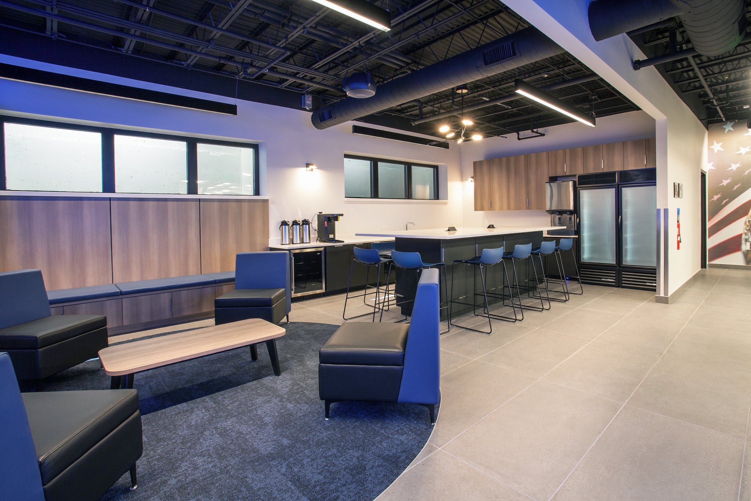
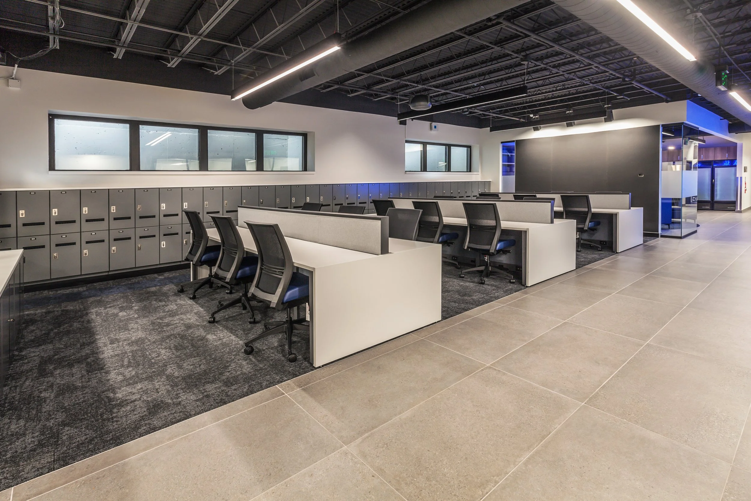
Phase 3A modernized the Police Department to support current operational needs. Improvements included renovated officer locker rooms and restrooms, an open bullpen for patrol officers, a new kitchen and breakroom, a roll-call and meeting room, and private offices for sergeants and senior staff.
Following completion of the Police Department, Phase 3B focused on the lower-level Finance Department. The renovation included 10 private offices, conference rooms, a large open work area accommodating 12 workstations and meeting stations, a fitness facility, two public restrooms, two locker rooms, and a new kitchen and breakroom.
Following the successful completion of Phase 3, the City of Greenwood Village awarded Anderson Construction Phase 4 without soliciting proposals from other general contractors.
The award was contingent upon Anderson Construction competitively bidding the work to qualified subcontractors.
The 22,304-square-foot renovation was completed in multiple phases to maintain City Hall operations and minimize disruption to staff and public services.
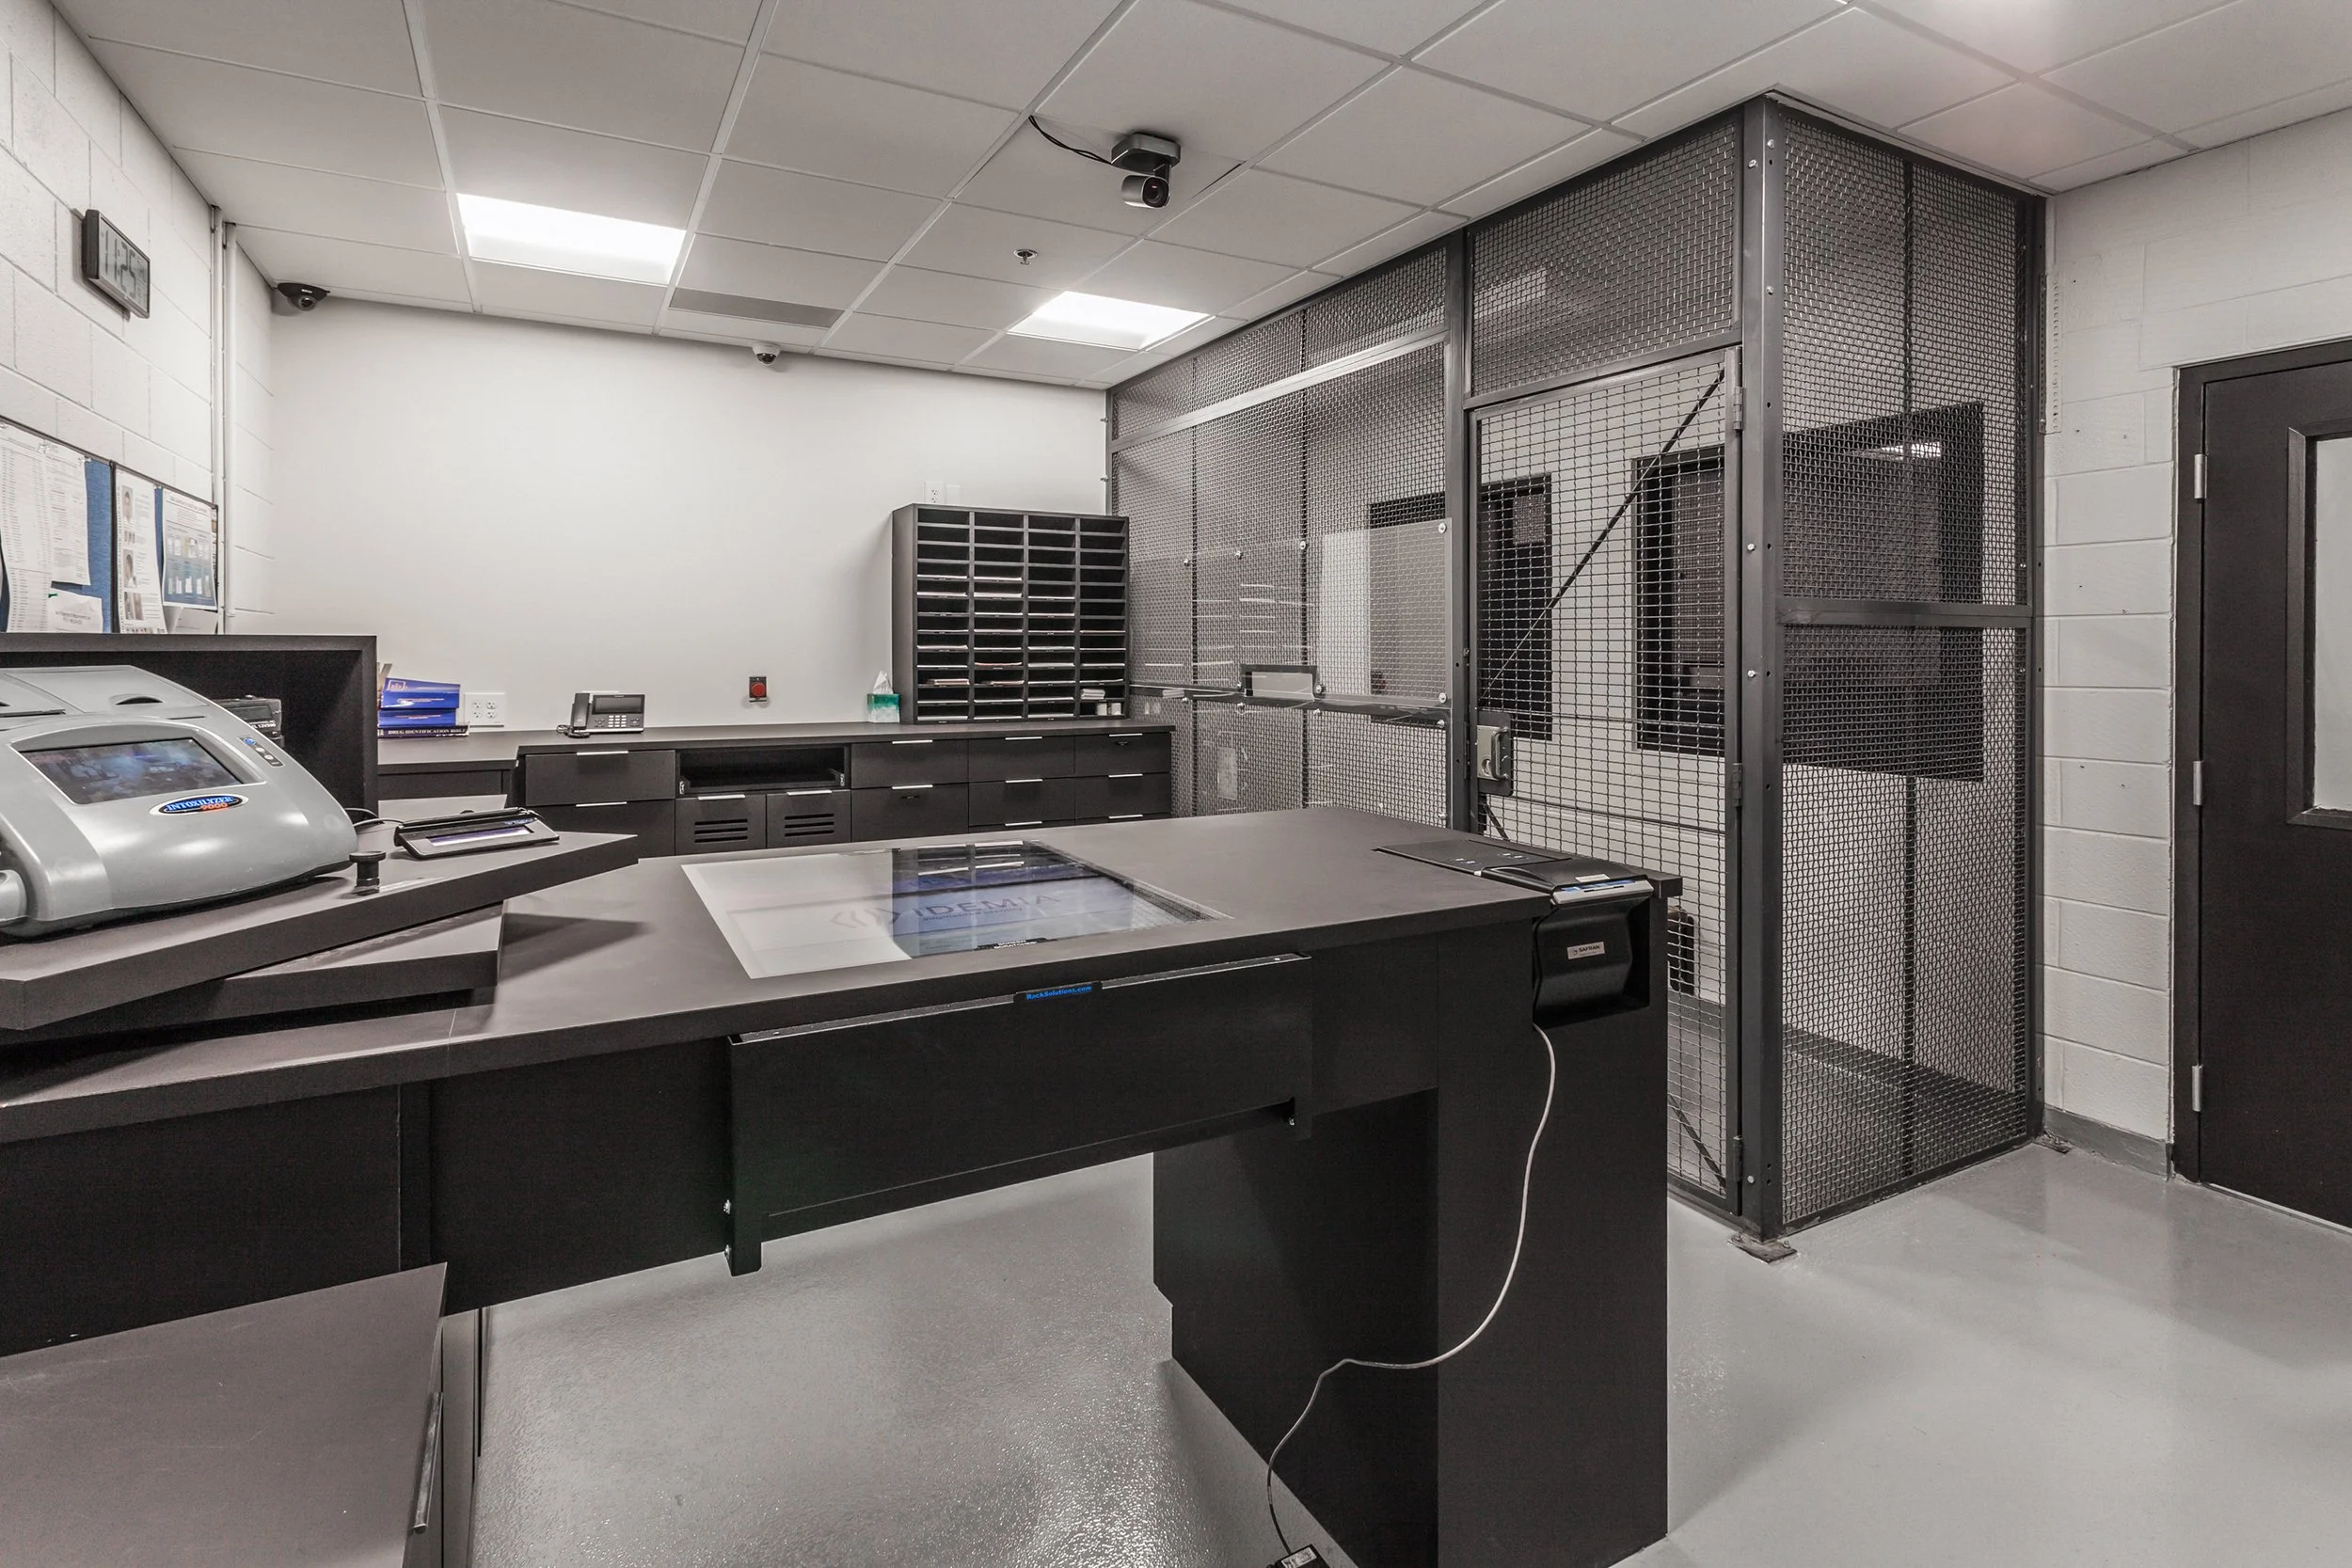
Phase 4A included the complete renovation of the Detective Division, the Police Chief’s office, supporting administrative offices, jail cells and booking areas, the secure sally port, armory, and the Municipal Court Clerk’s Office. Phase 4B involved the complete renovation of the City Planning and Development Department.
Improvements included two kitchens, huddle rooms, 14 private offices, and an open office area designed to accommodate 19 workstations.
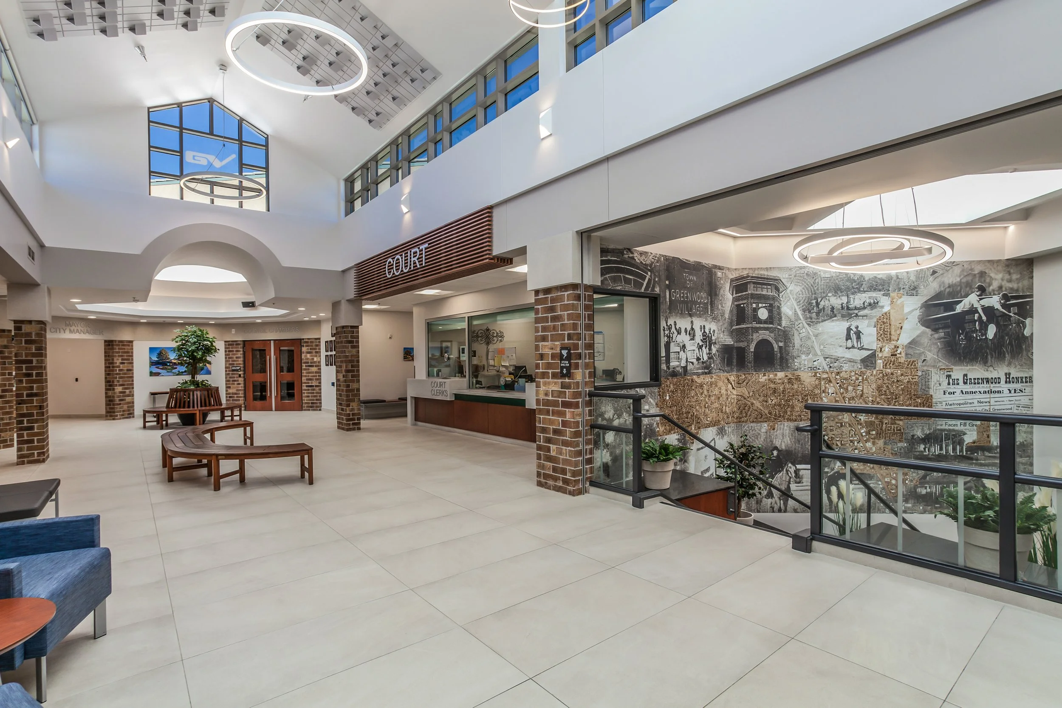
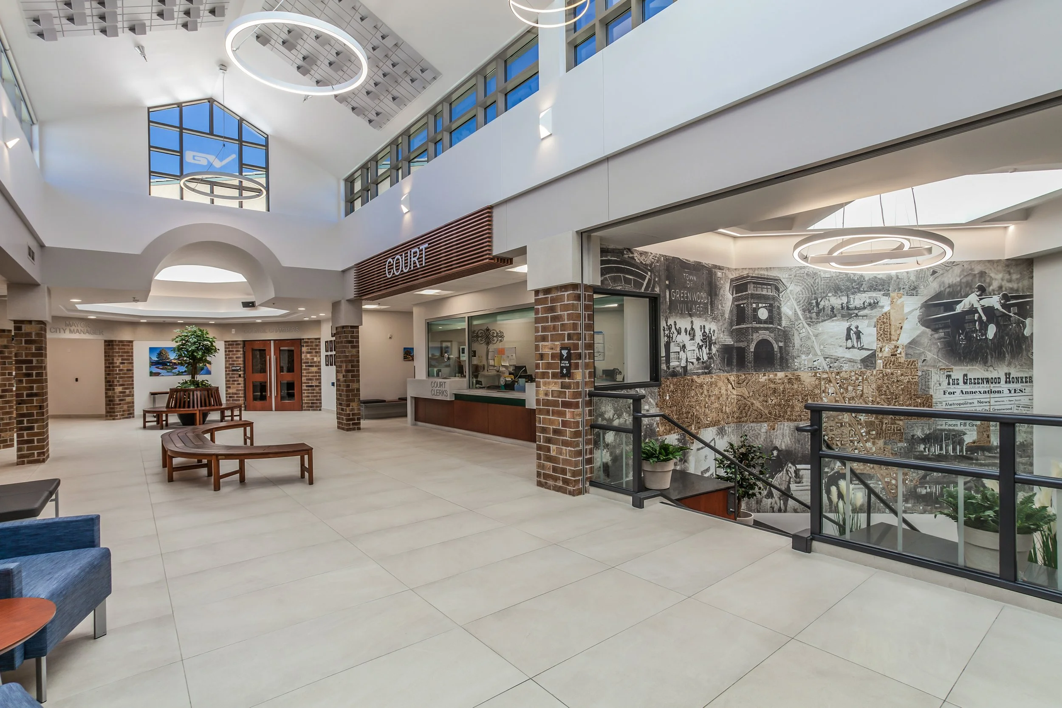
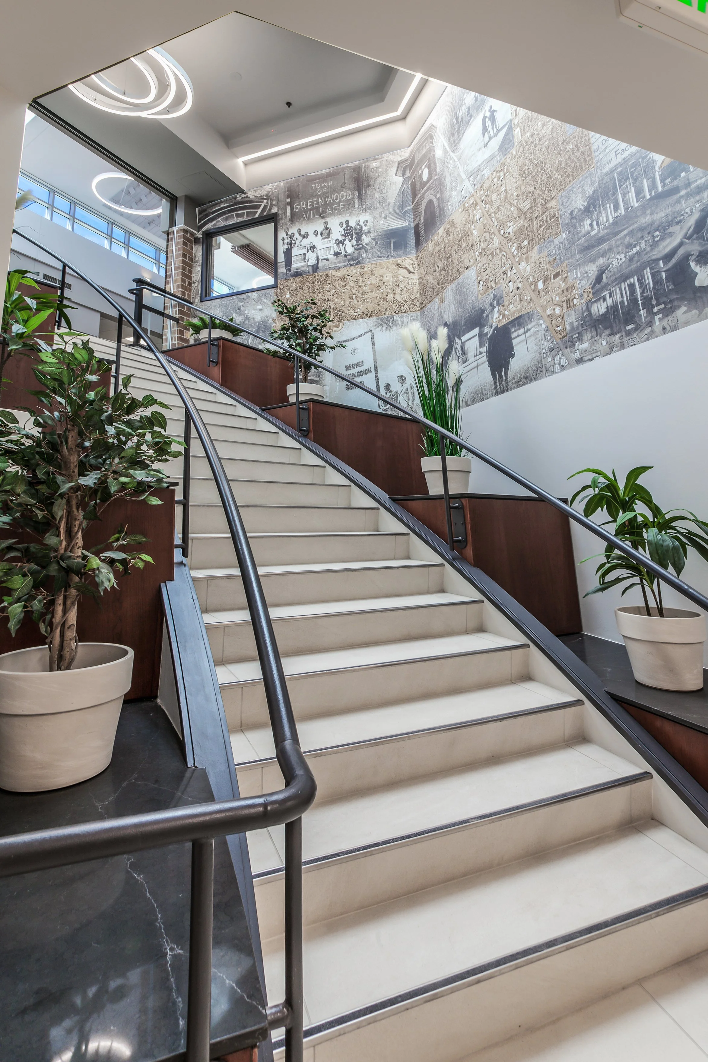
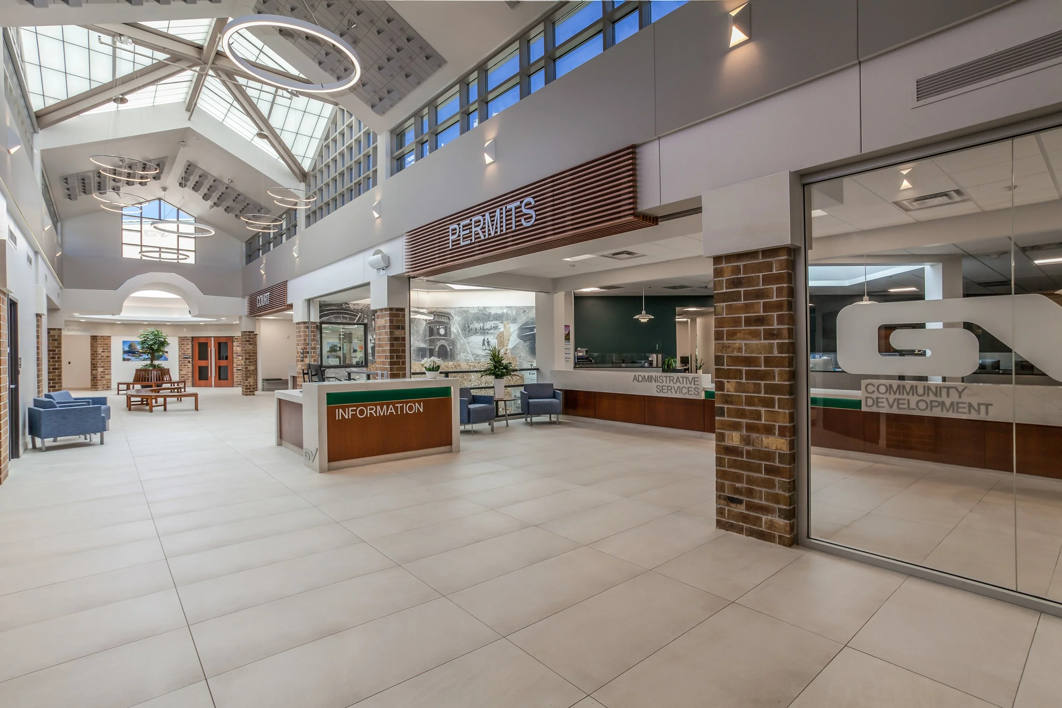
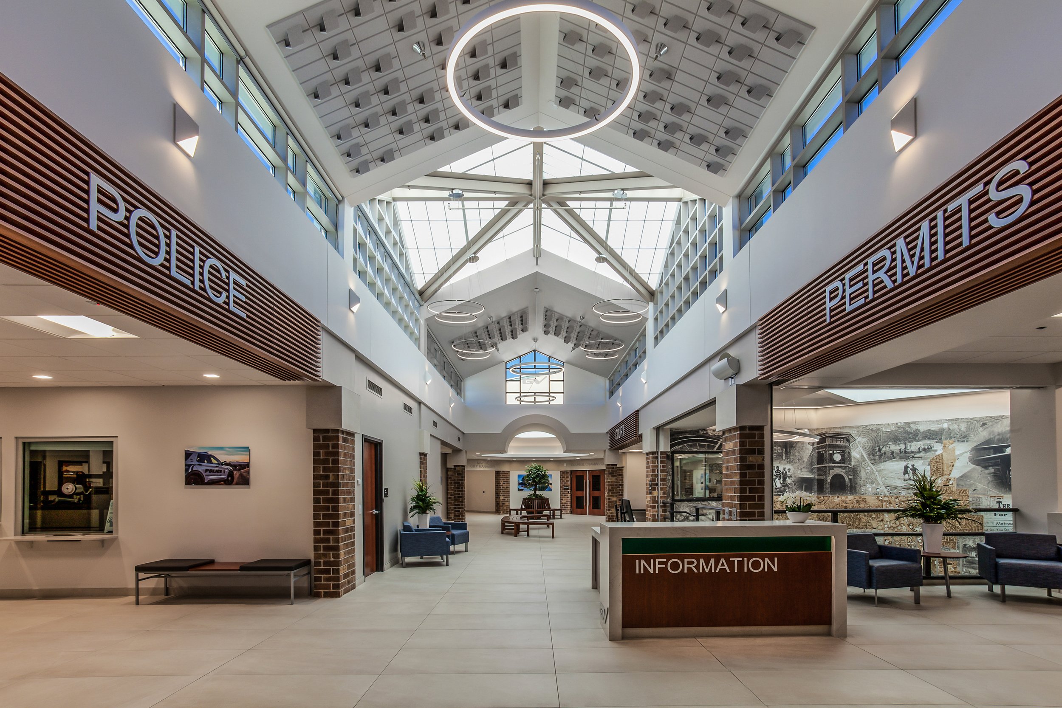
Phase 4C included the renovation of City Hall’s main entrance atrium and grand staircase. Phase 4D consisted of the renovation of the City Manager’s Office, Mayor’s Office, City Attorney’s offices, and associated support-staff areas.
South Adams Fire Department
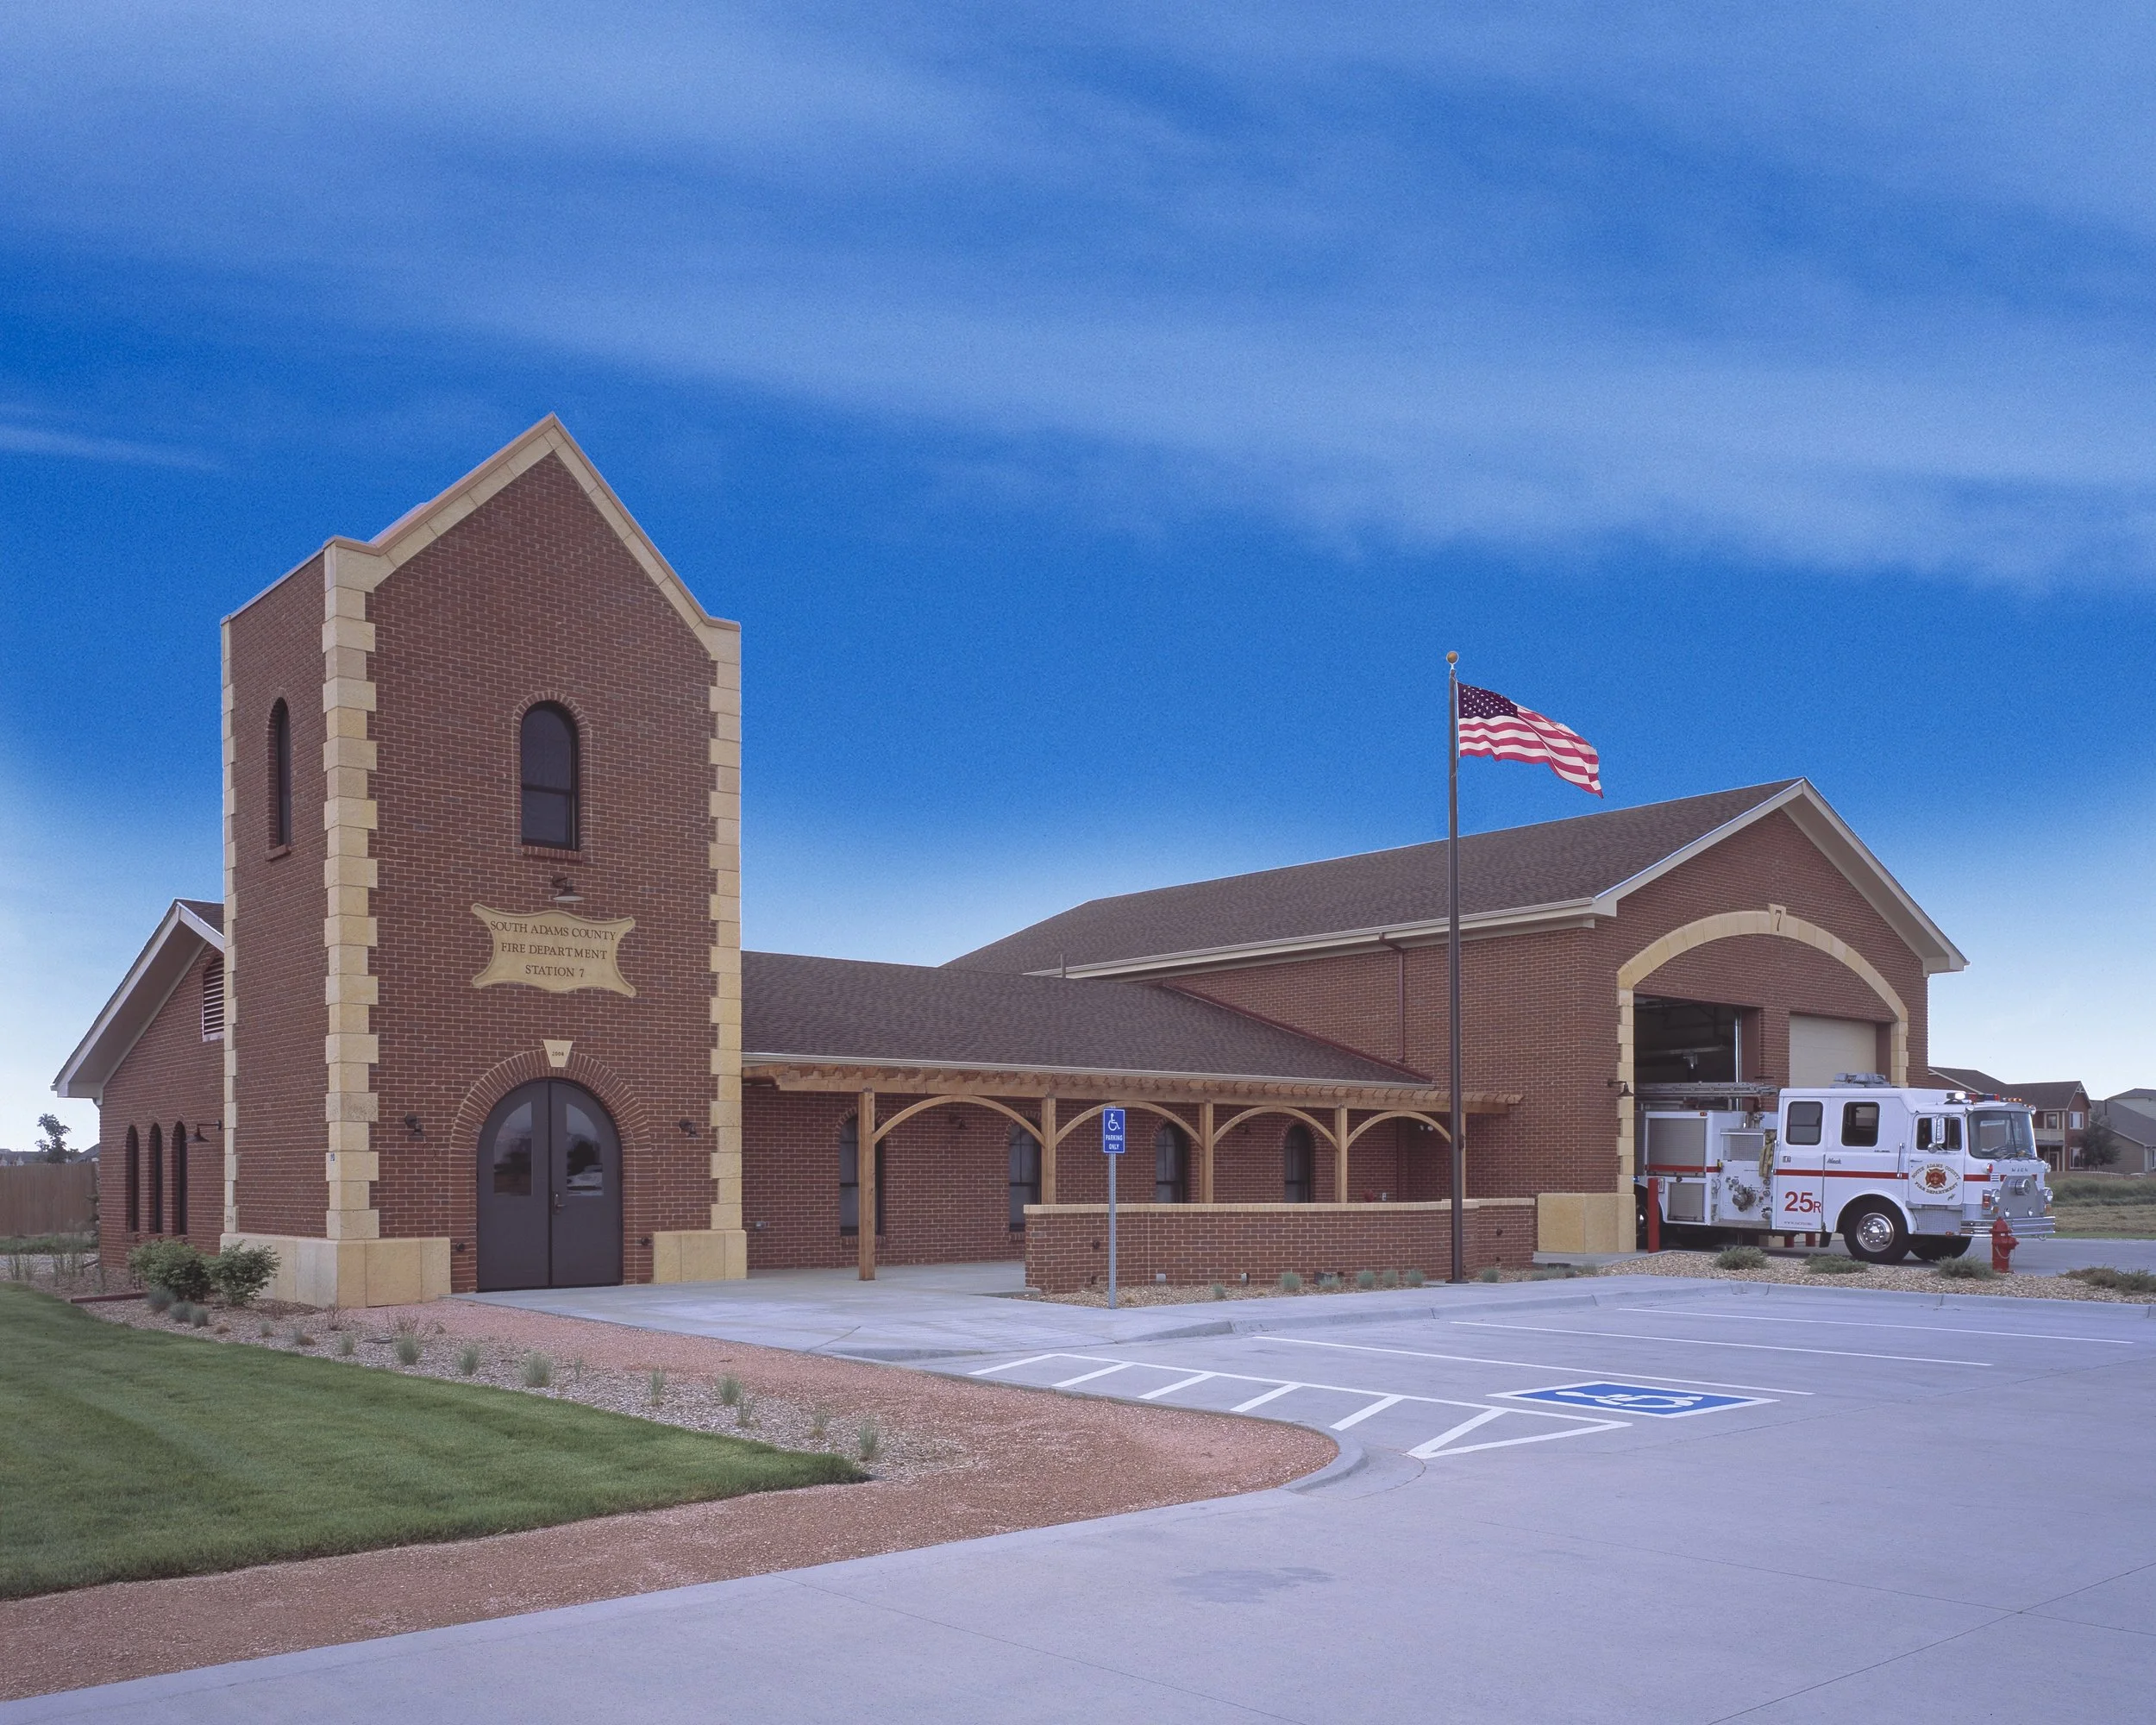
The construction of a new 5,000-square-foot fire station featuring wood-frame and concrete masonry unit (CMU) construction.
The facility includes dormitory rooms, a commercial kitchen, administrative offices, and recreational areas designed to support firefighters during extended shifts.
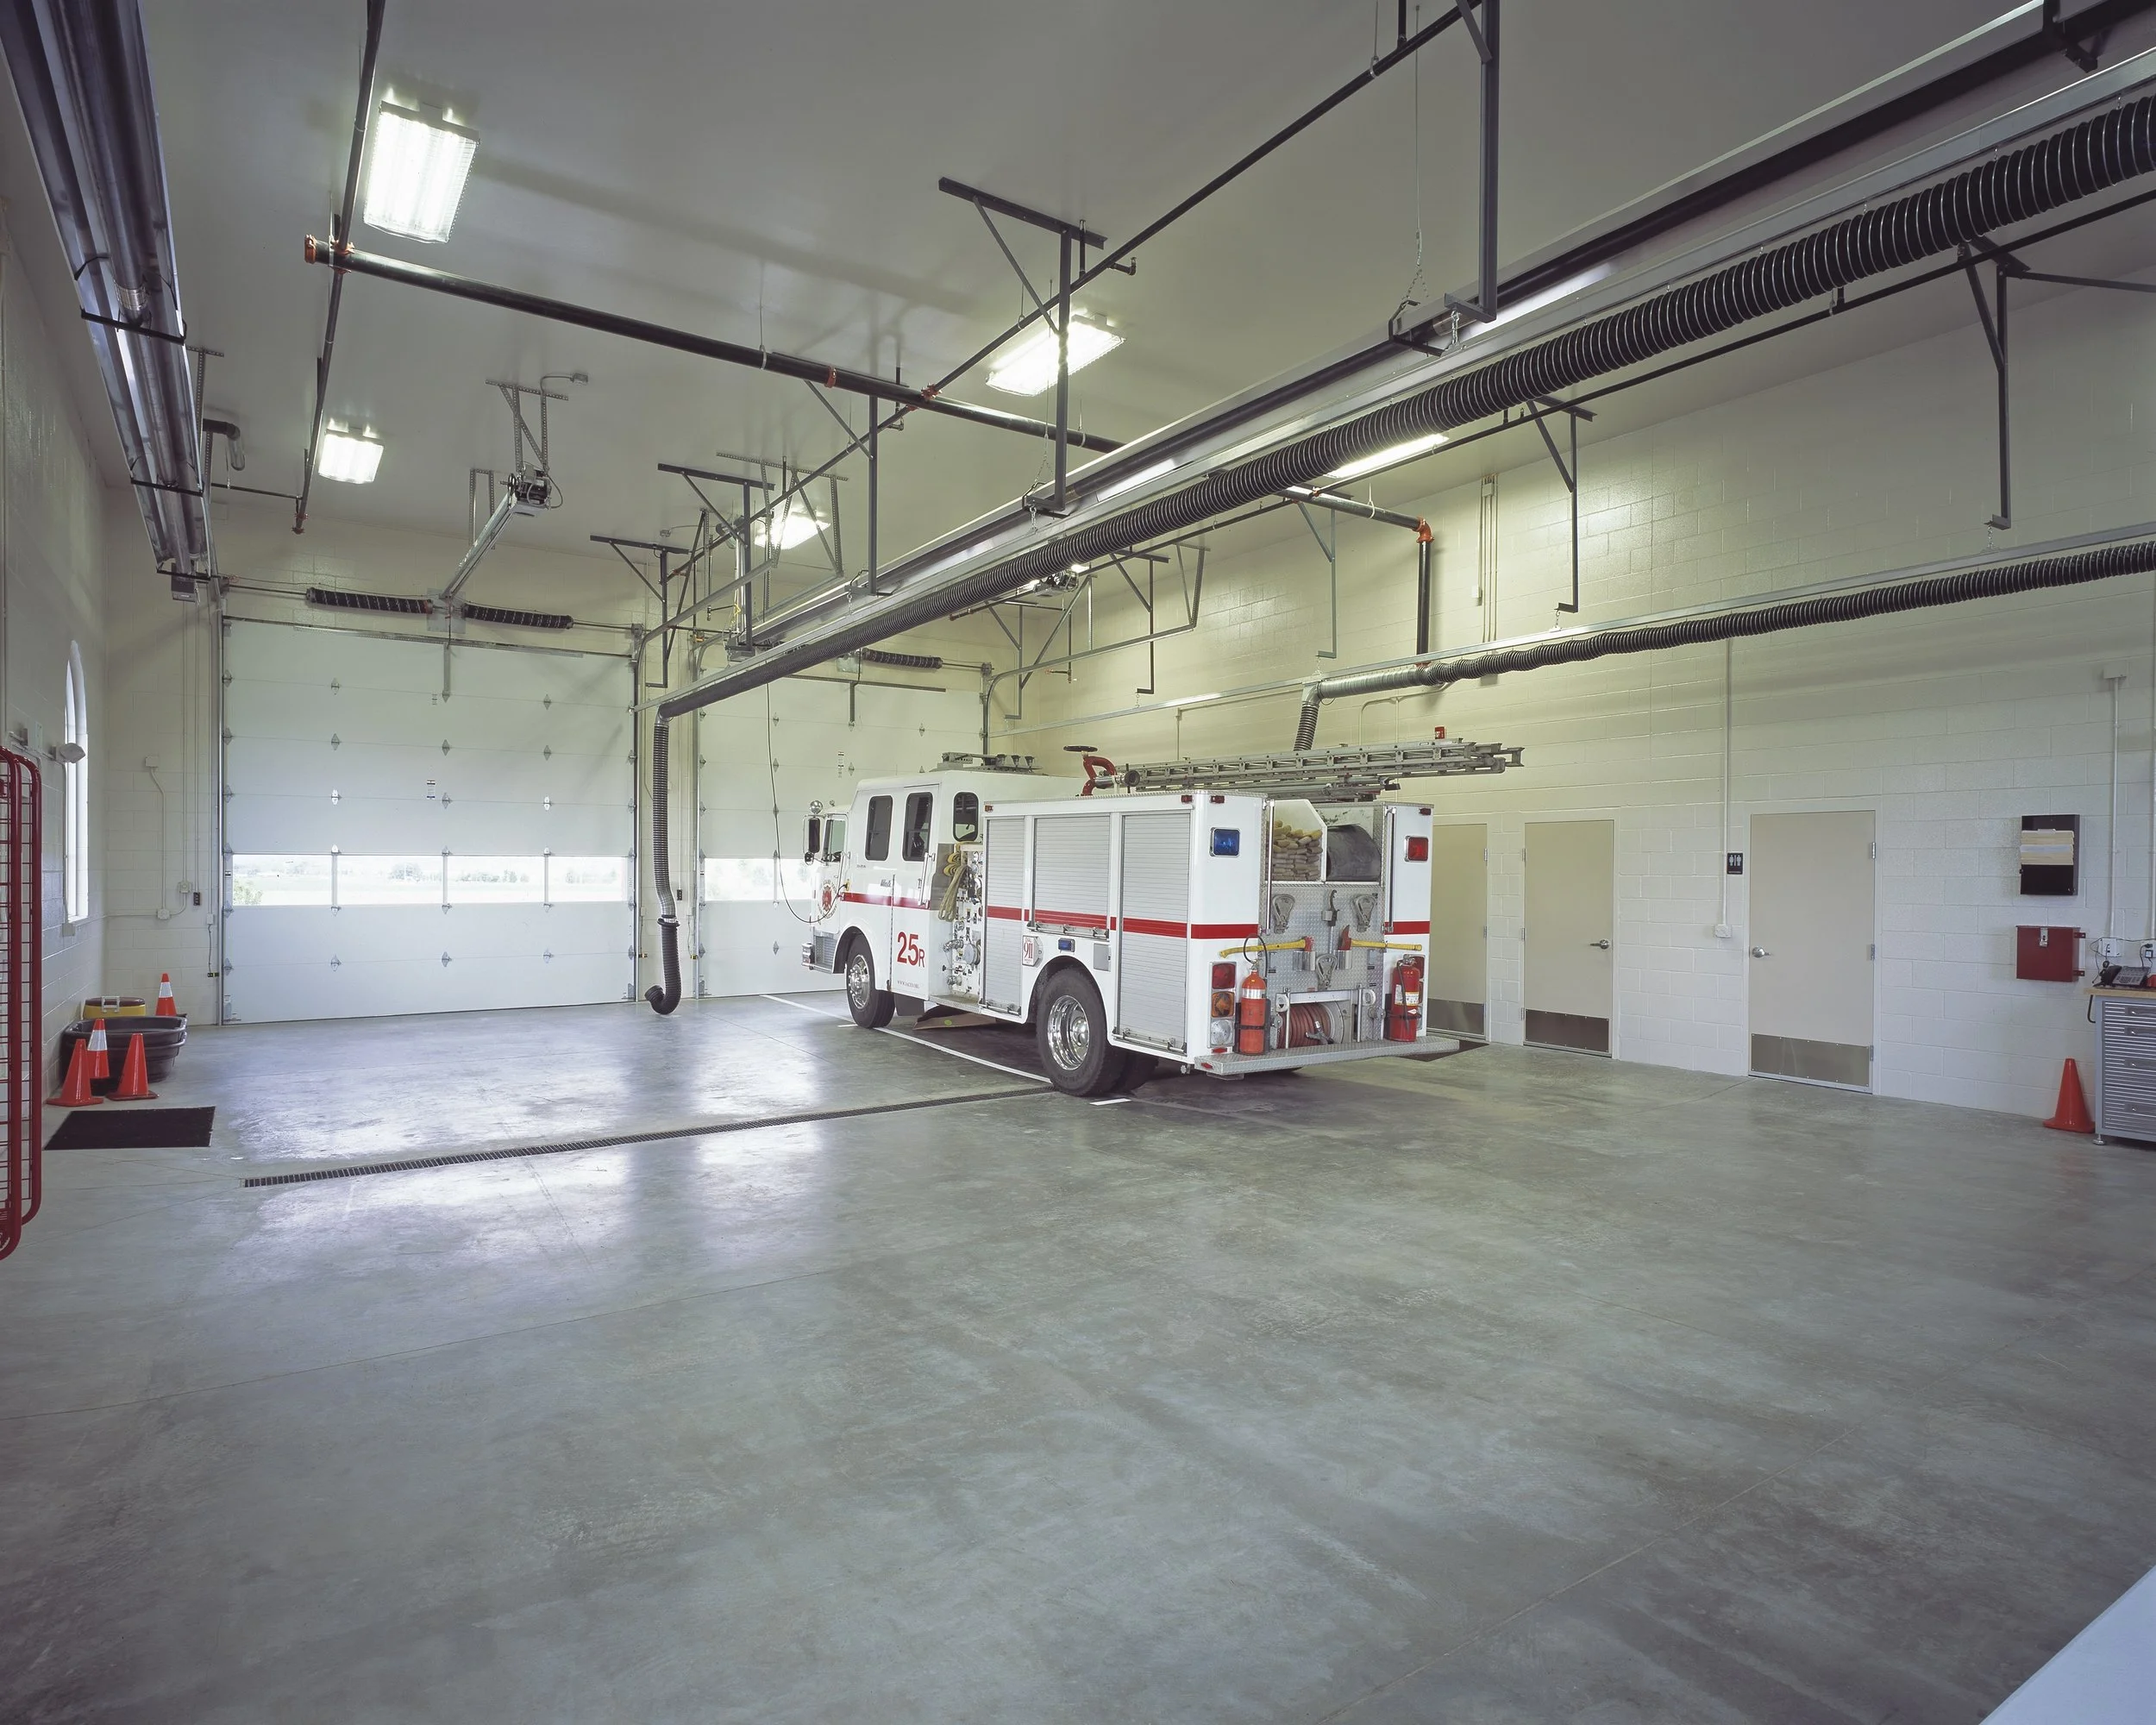
The exterior combines brick and precast stone, earning the project a Best Design Award in 2010. A large apparatus bay provides space for fire trucks, emergency vehicles, and essential equipment.
The comprehensive scope of work included site development, building construction, interior finishes, and landscaping.
Henderson, CO
Livermore Fire Station #2
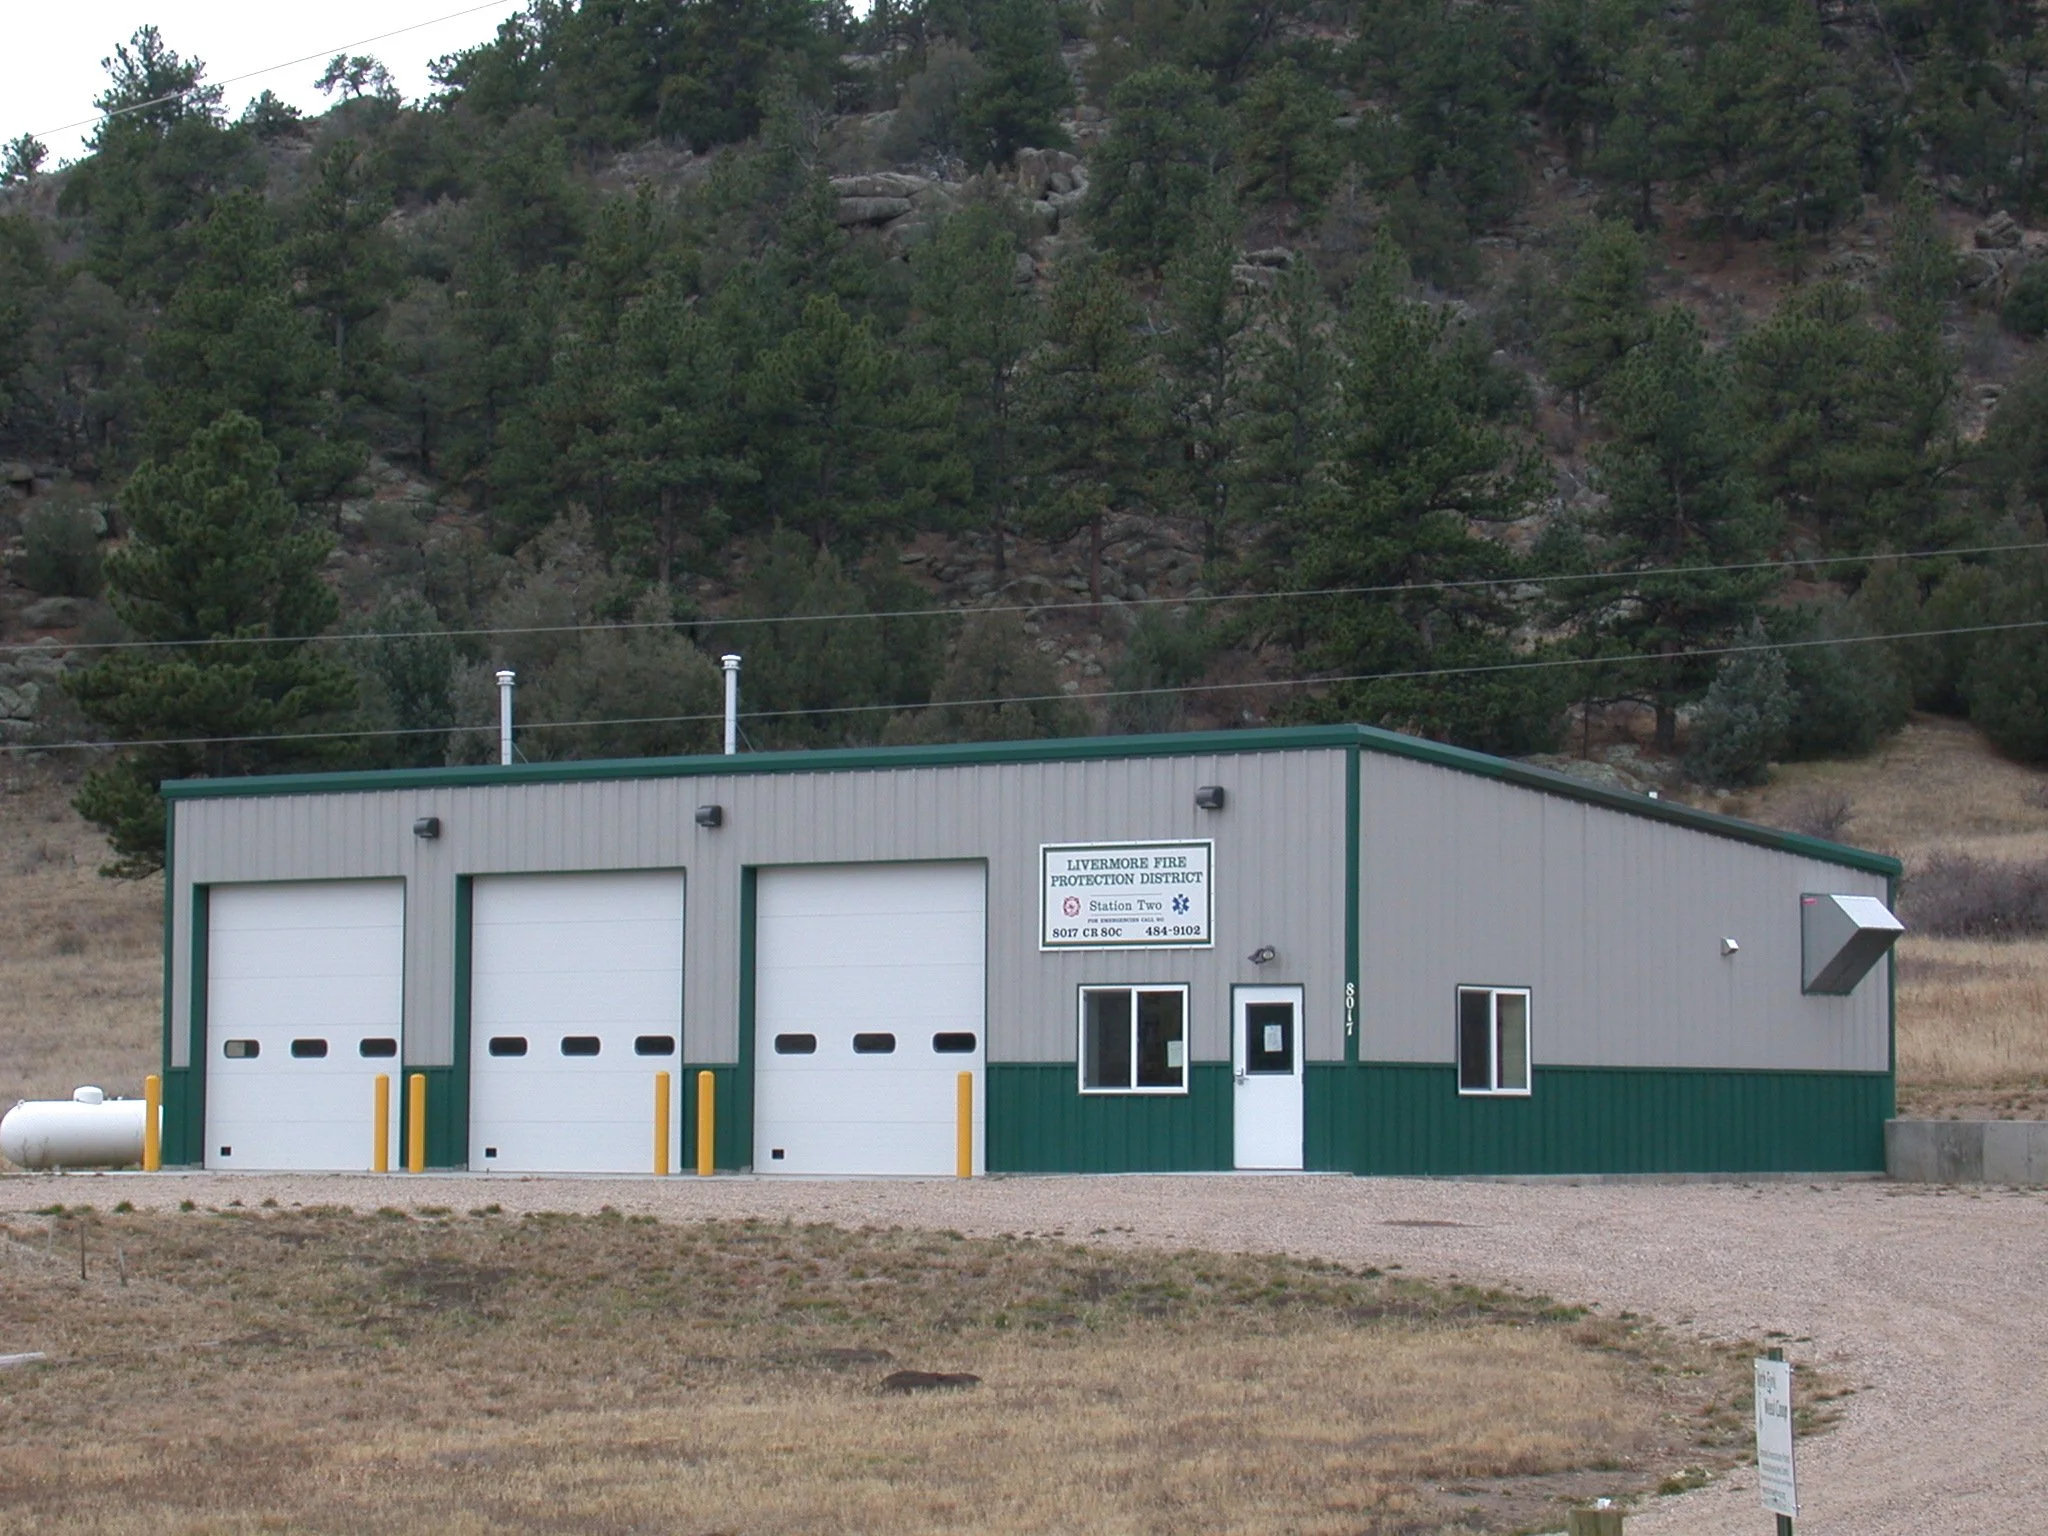
Anderson Construction provided design/build services for a new remote fire station in Livermore, Colorado. The facility was designed to support mountain fire rescue and firefighting operations while accommodating the department’s administrative, personnel, vehicle, and equipment needs.
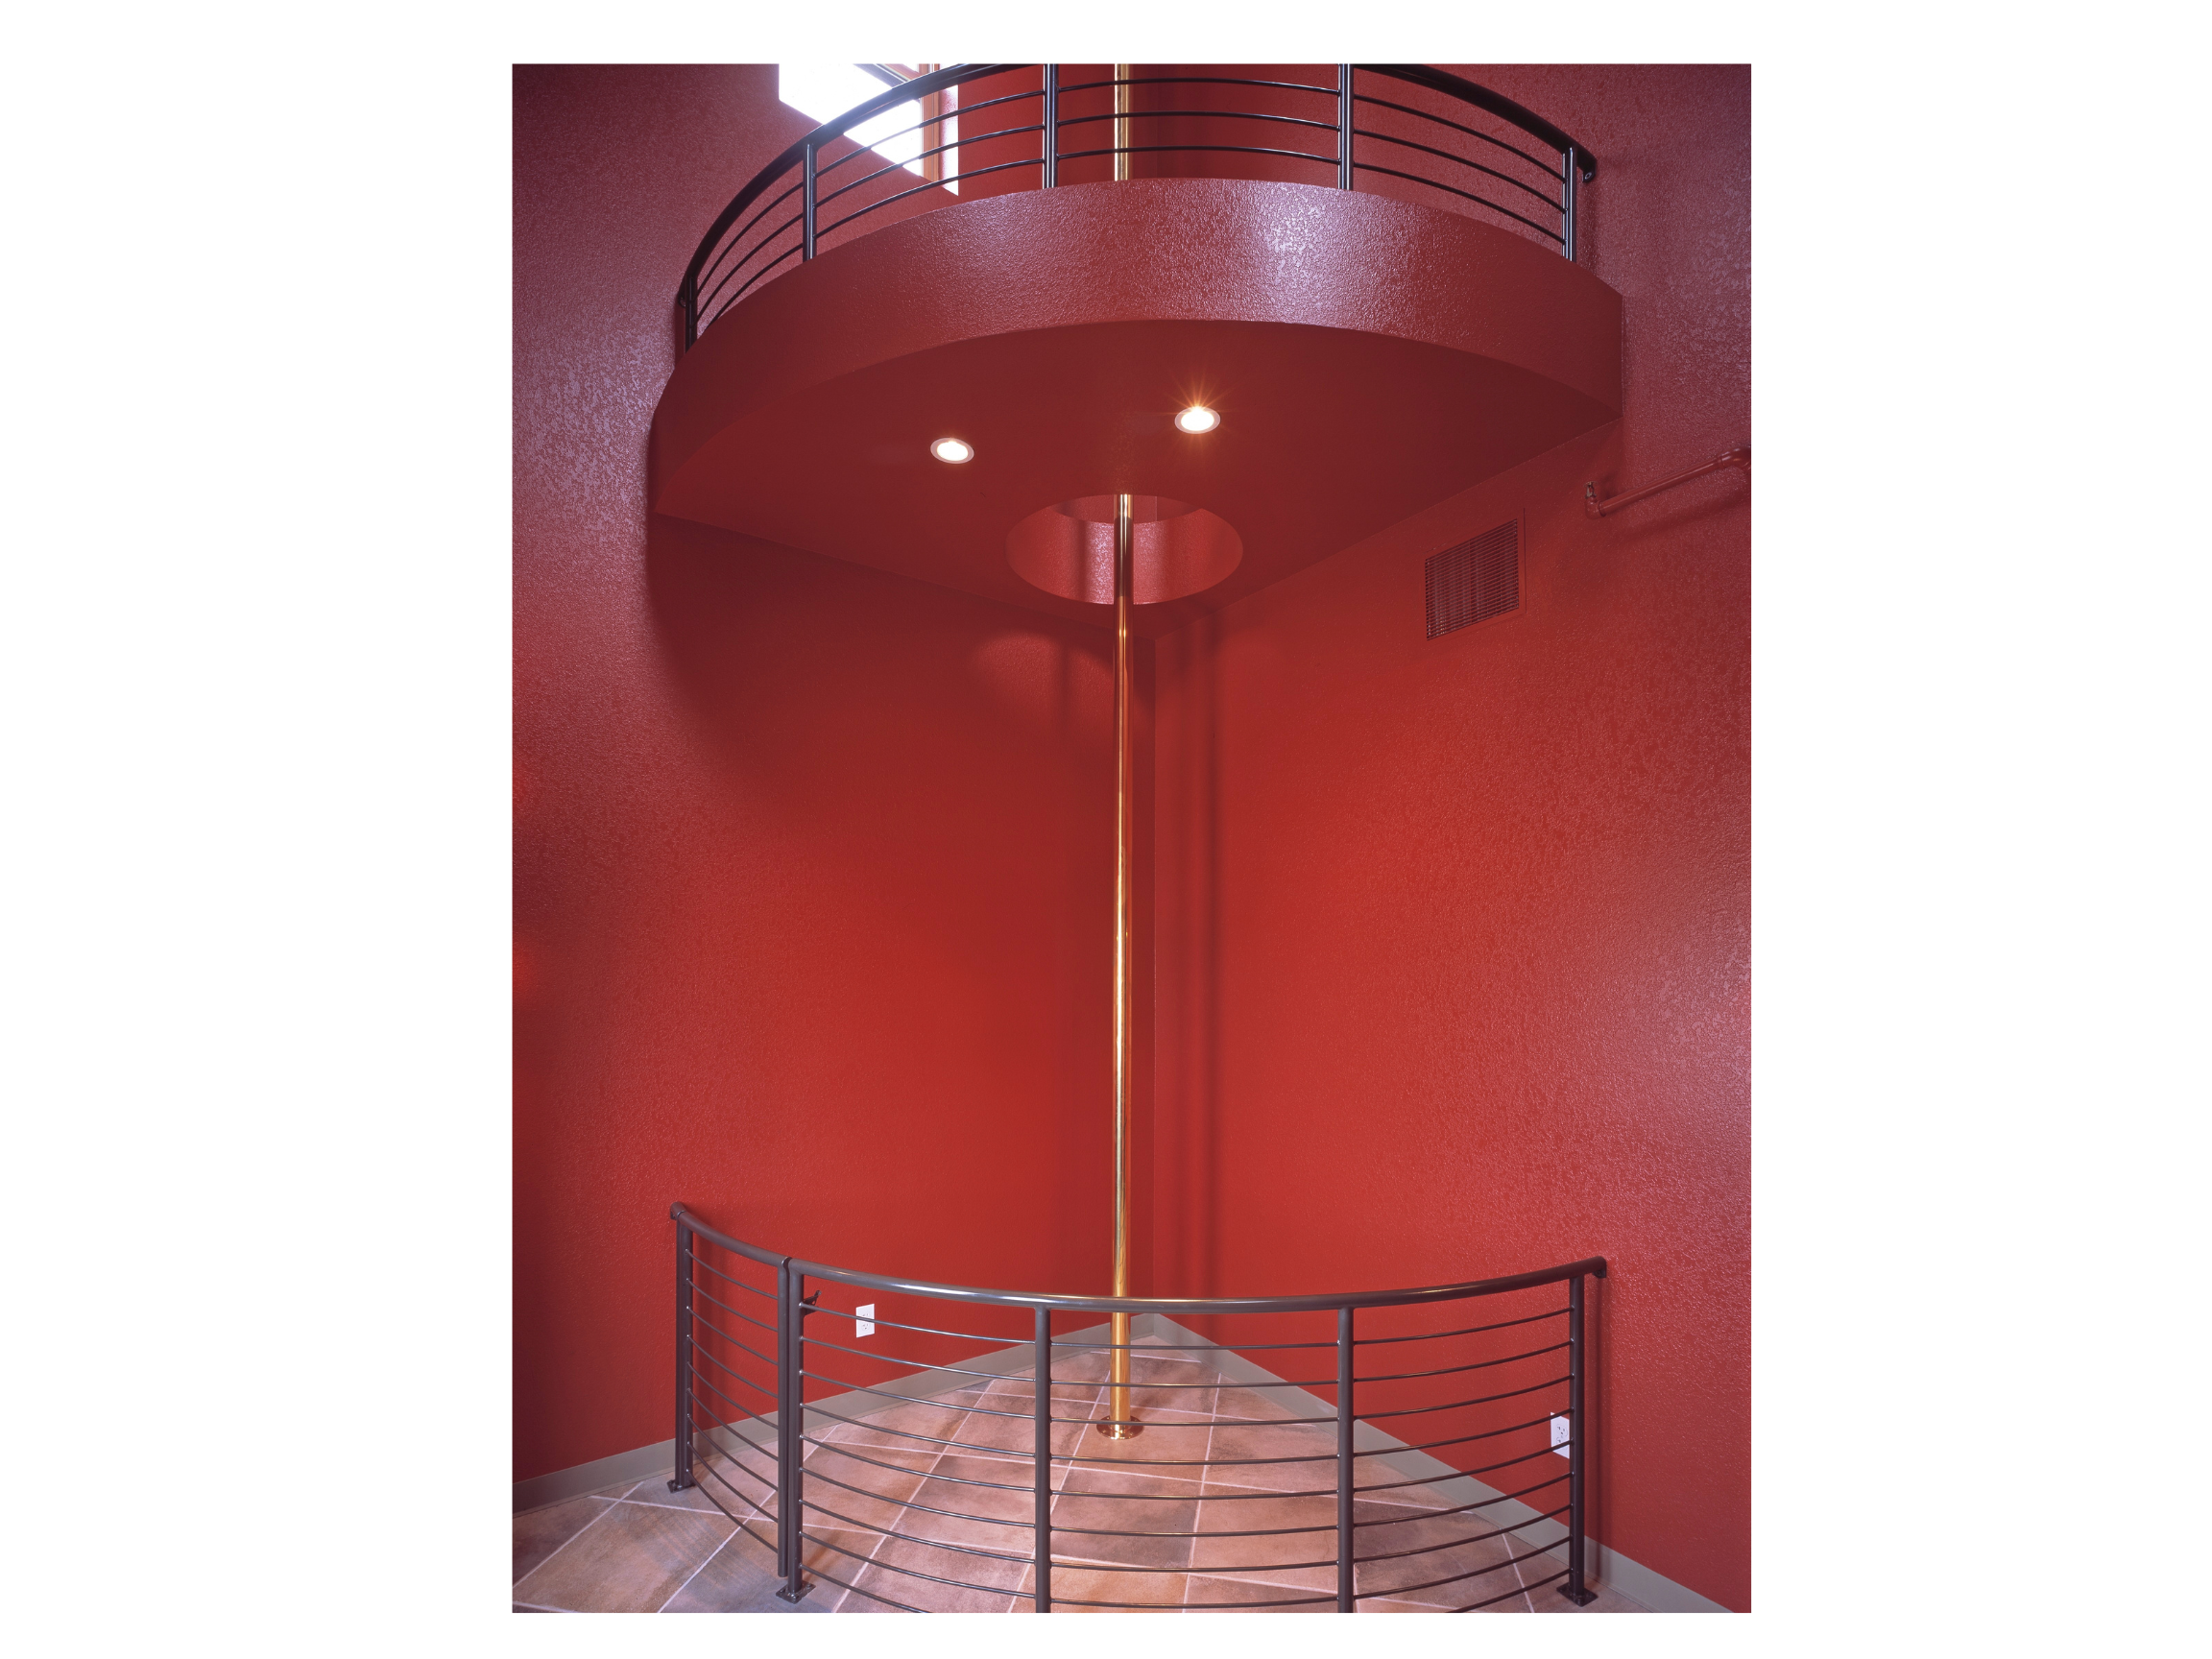
The building was carefully integrated into the hillside to minimize its visual and environmental impact on the surrounding forested landscape. Interior features included an administrative office, kitchen, restroom, second-floor mezzanine, equipment and storage areas, and apparatus space for emergency vehicles.
The project also included the installation and coordination of HVAC, vehicle exhaust extraction, plumbing, electrical, and other required building systems. The completed facility provided a durable, efficient, and functional fire station designed to support emergency response operations in a remote mountain environment.
Livermore, CO