Office Buildings
CreekSide Medical Offices
Lafayette, CO
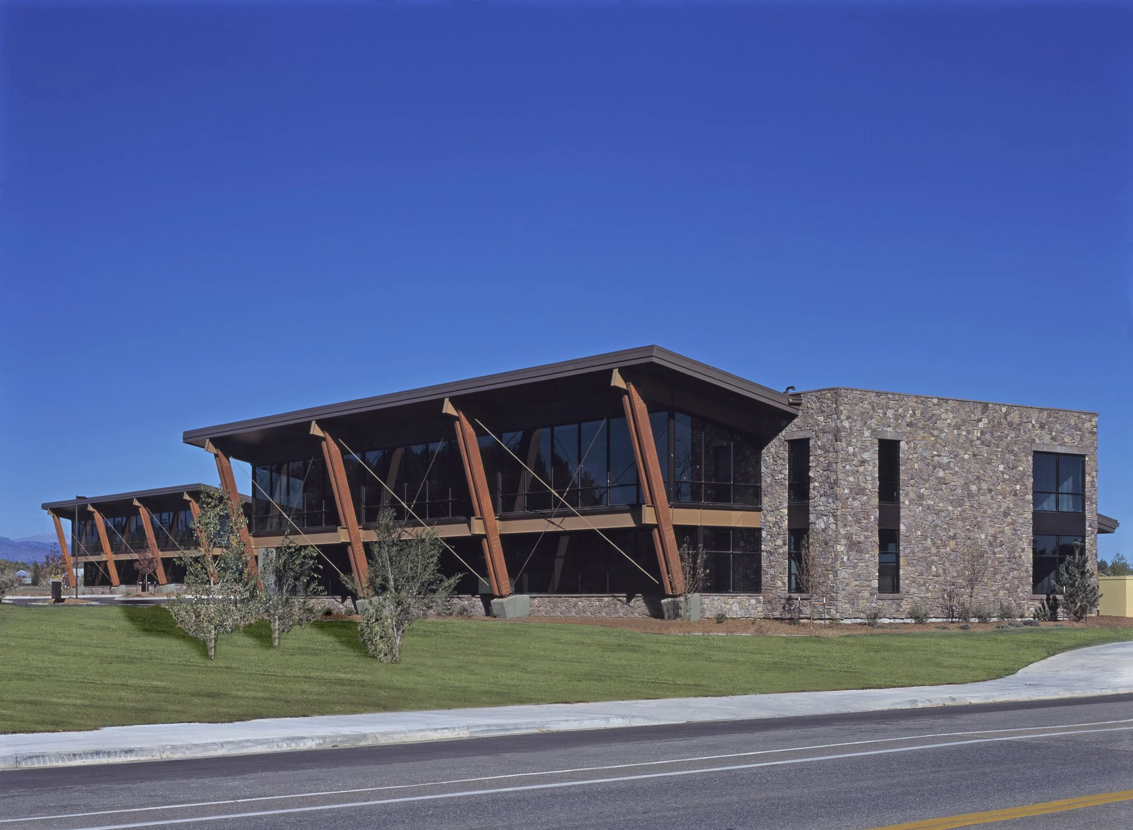
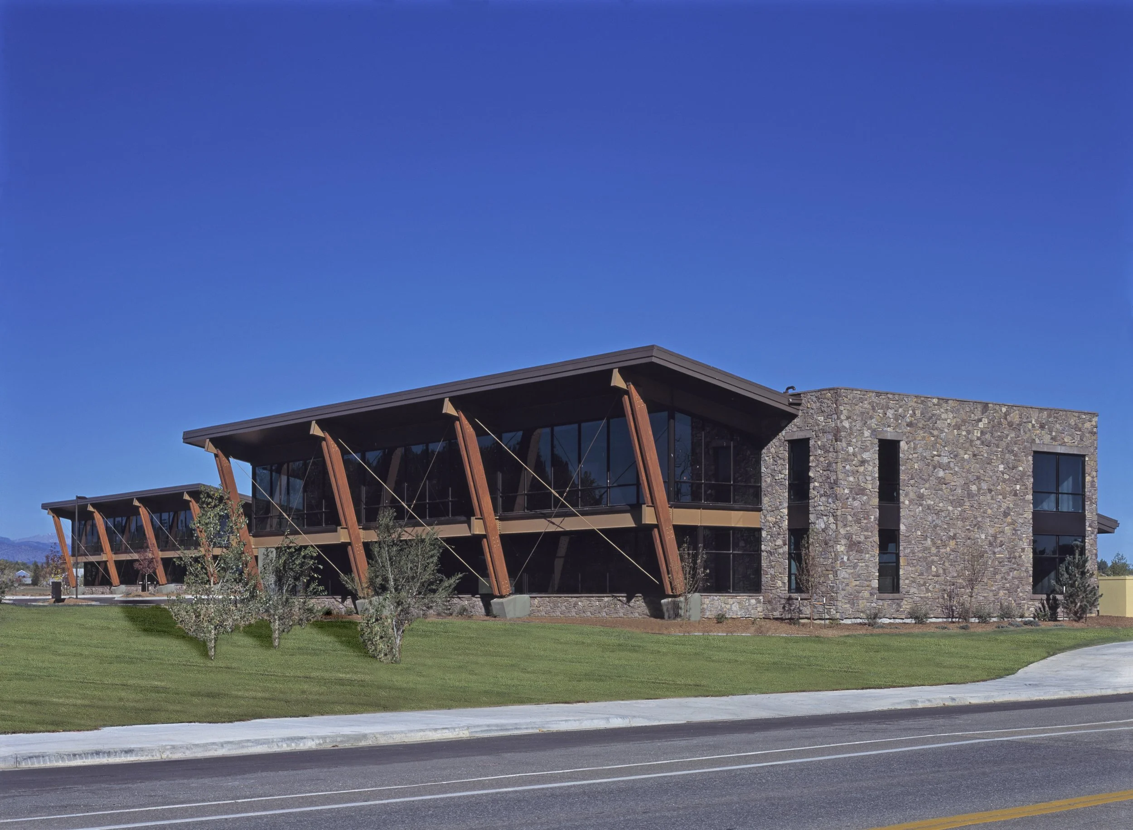
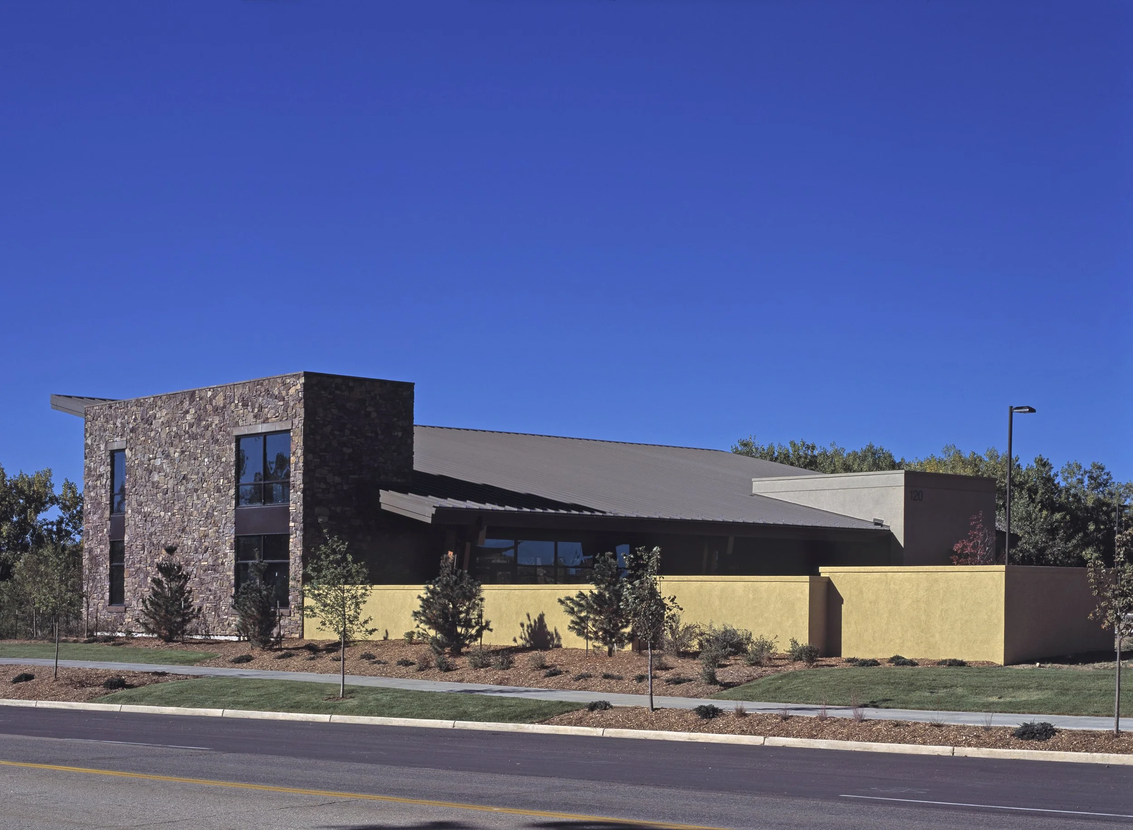
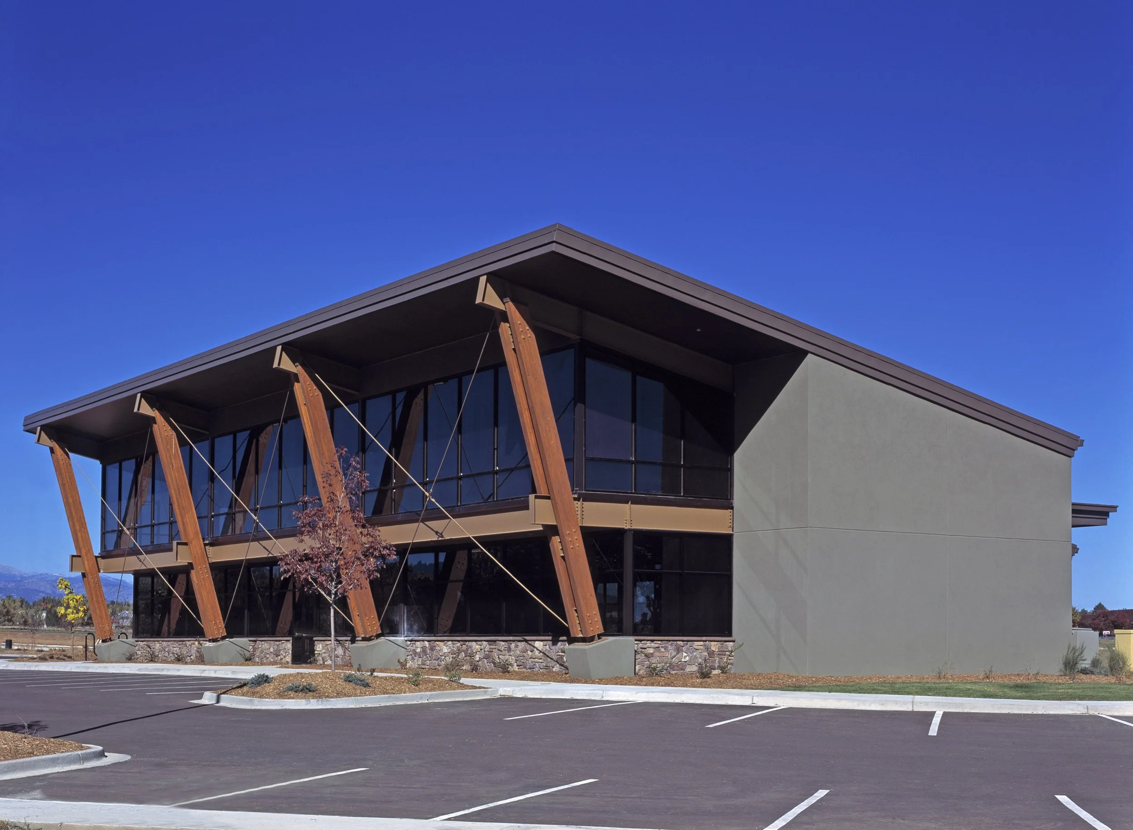
The development of a five-acre commercial site included full infrastructure improvements for five future pad sites and the construction of two new 8,500-square-foot buildings.
Each building features a structural steel frame, steel-stud construction, and decorative glulam elements.
The interiors incorporate a second-floor mezzanine with expansive glass walls overlooking the surrounding natural areas. Architecturally, the buildings are distinguished by single-slope standing-seam metal roofs complemented by cultured stone and EIFS exterior finishes.
The project included comprehensive site infrastructure improvements, including overlot grading, water and sewer services, storm drainage, curbs and gutters, asphalt paving, and landscaping.
Bragg Excavation Business Complex
Johnston, CO
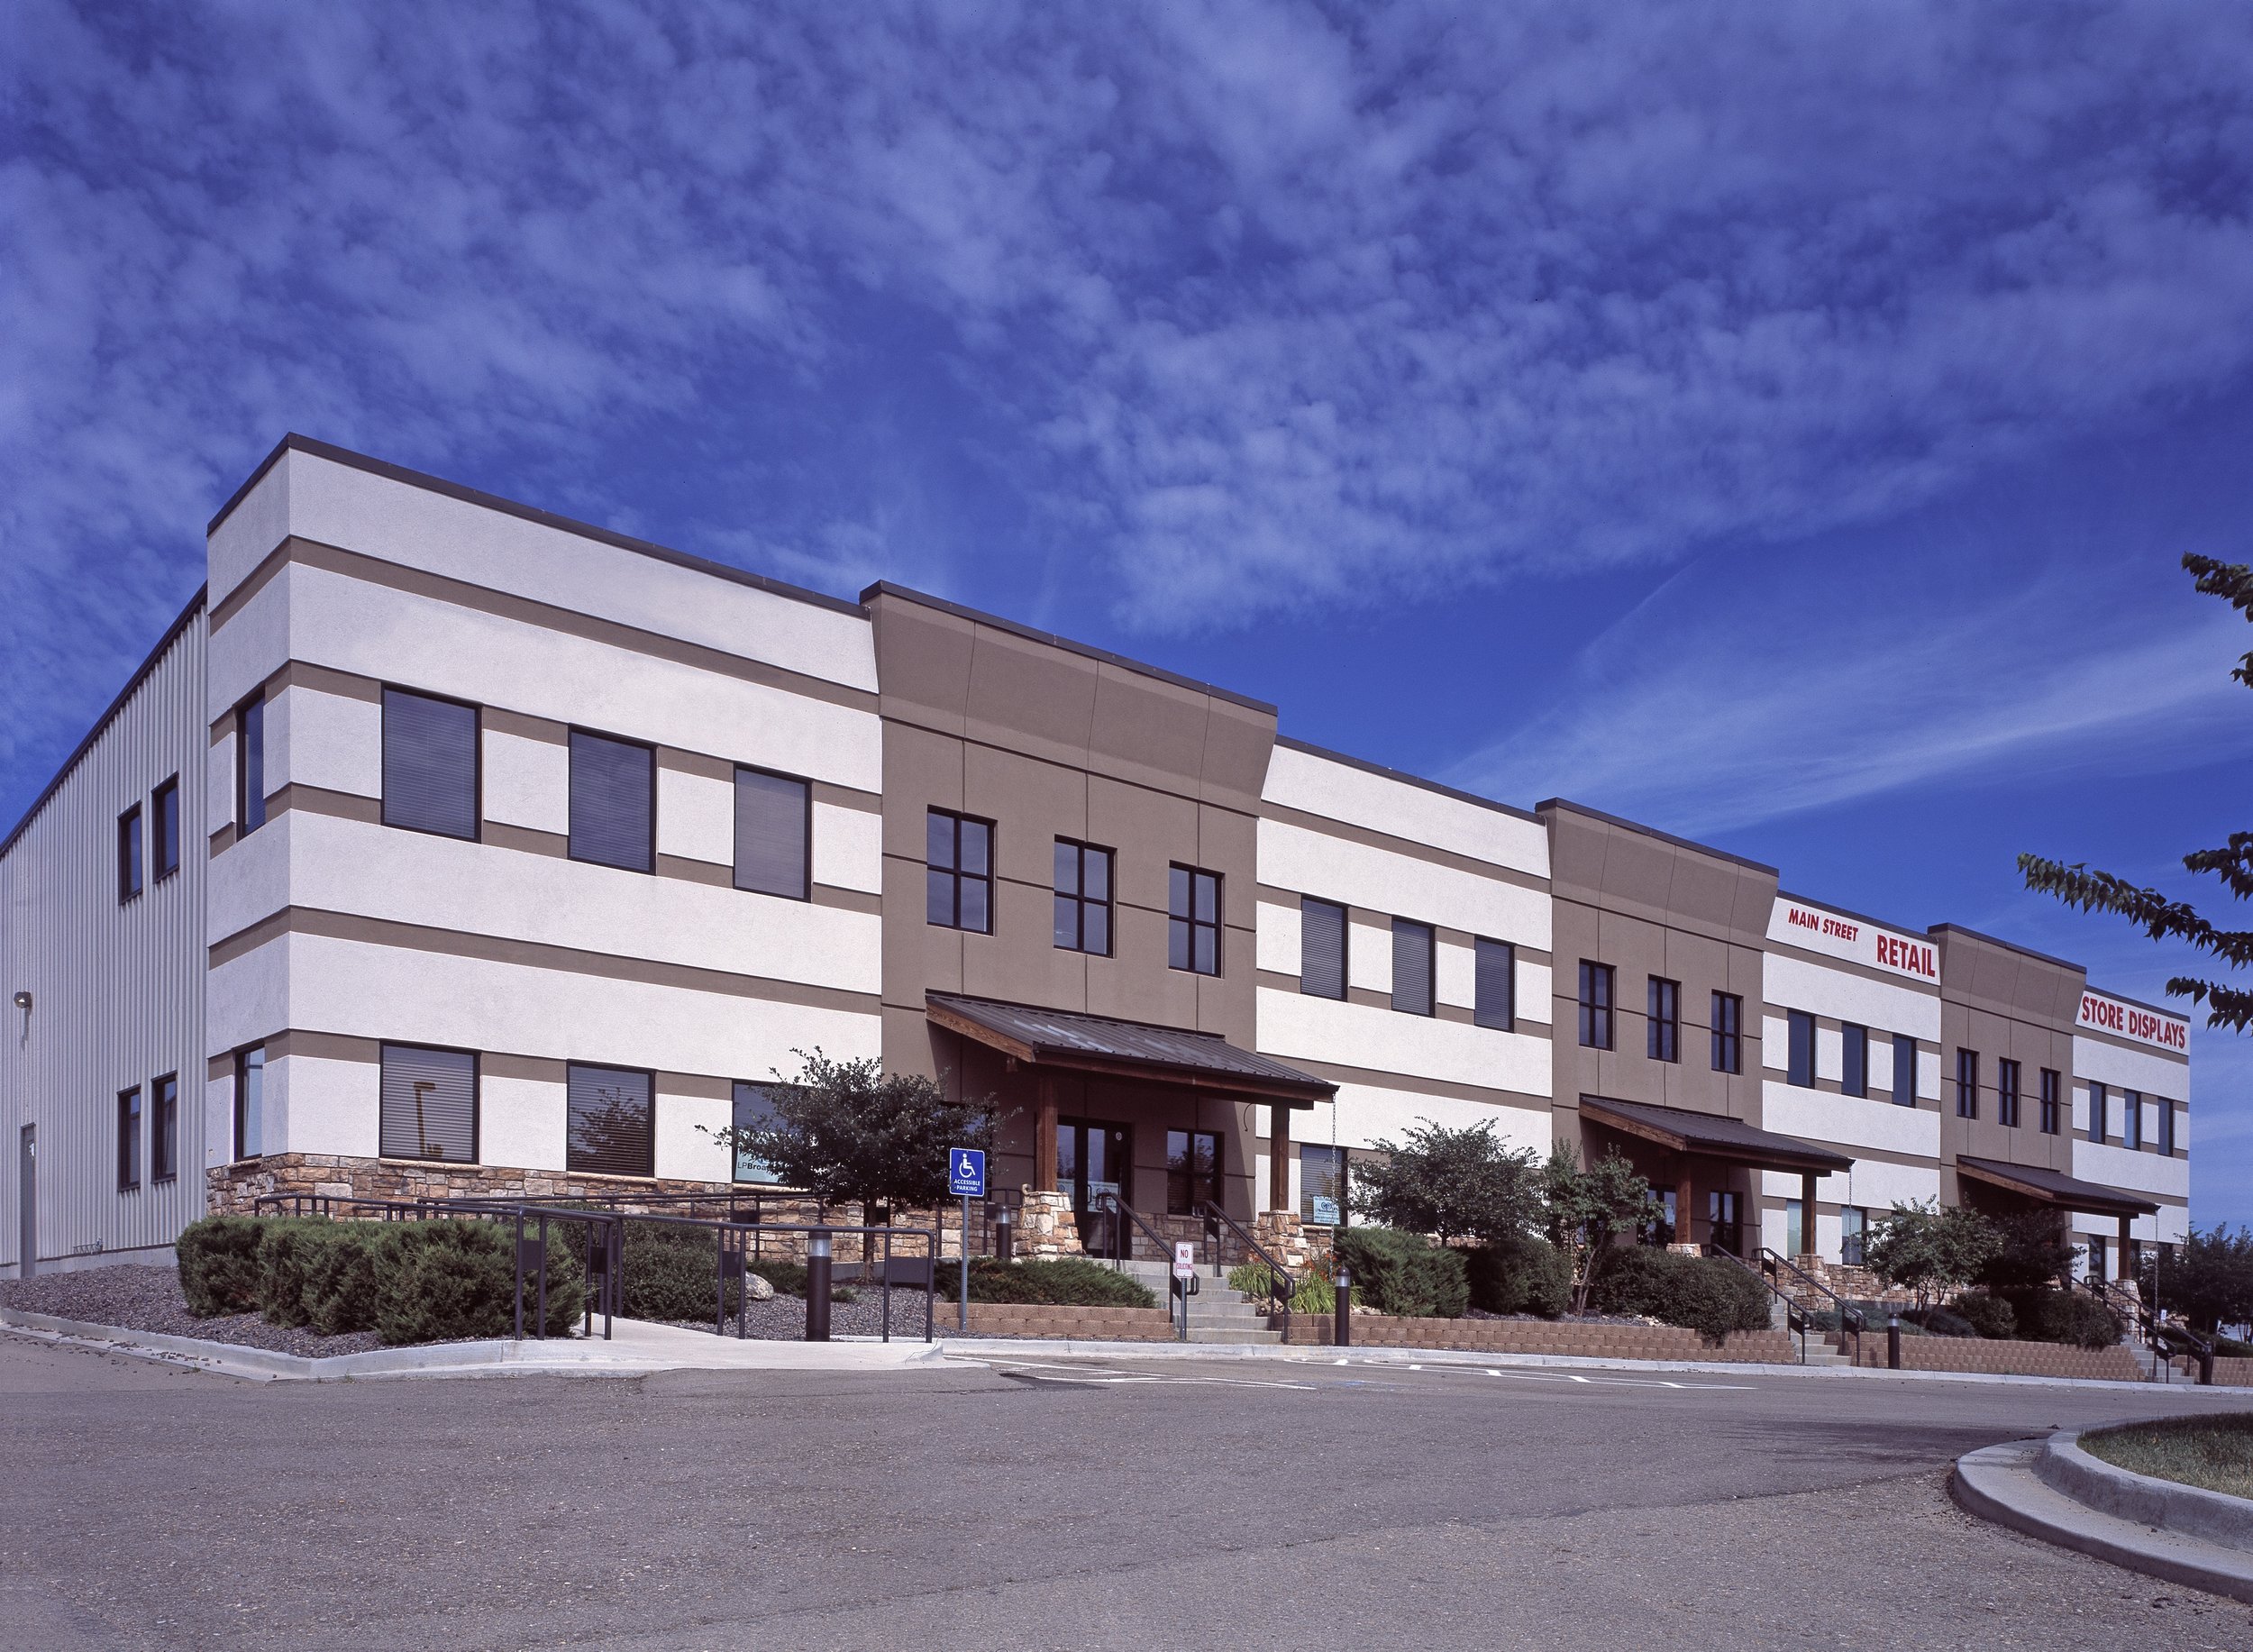
This project involved the construction of a new 27,380-square-foot pre-engineered metal building and office complex situated on a two-acre site.
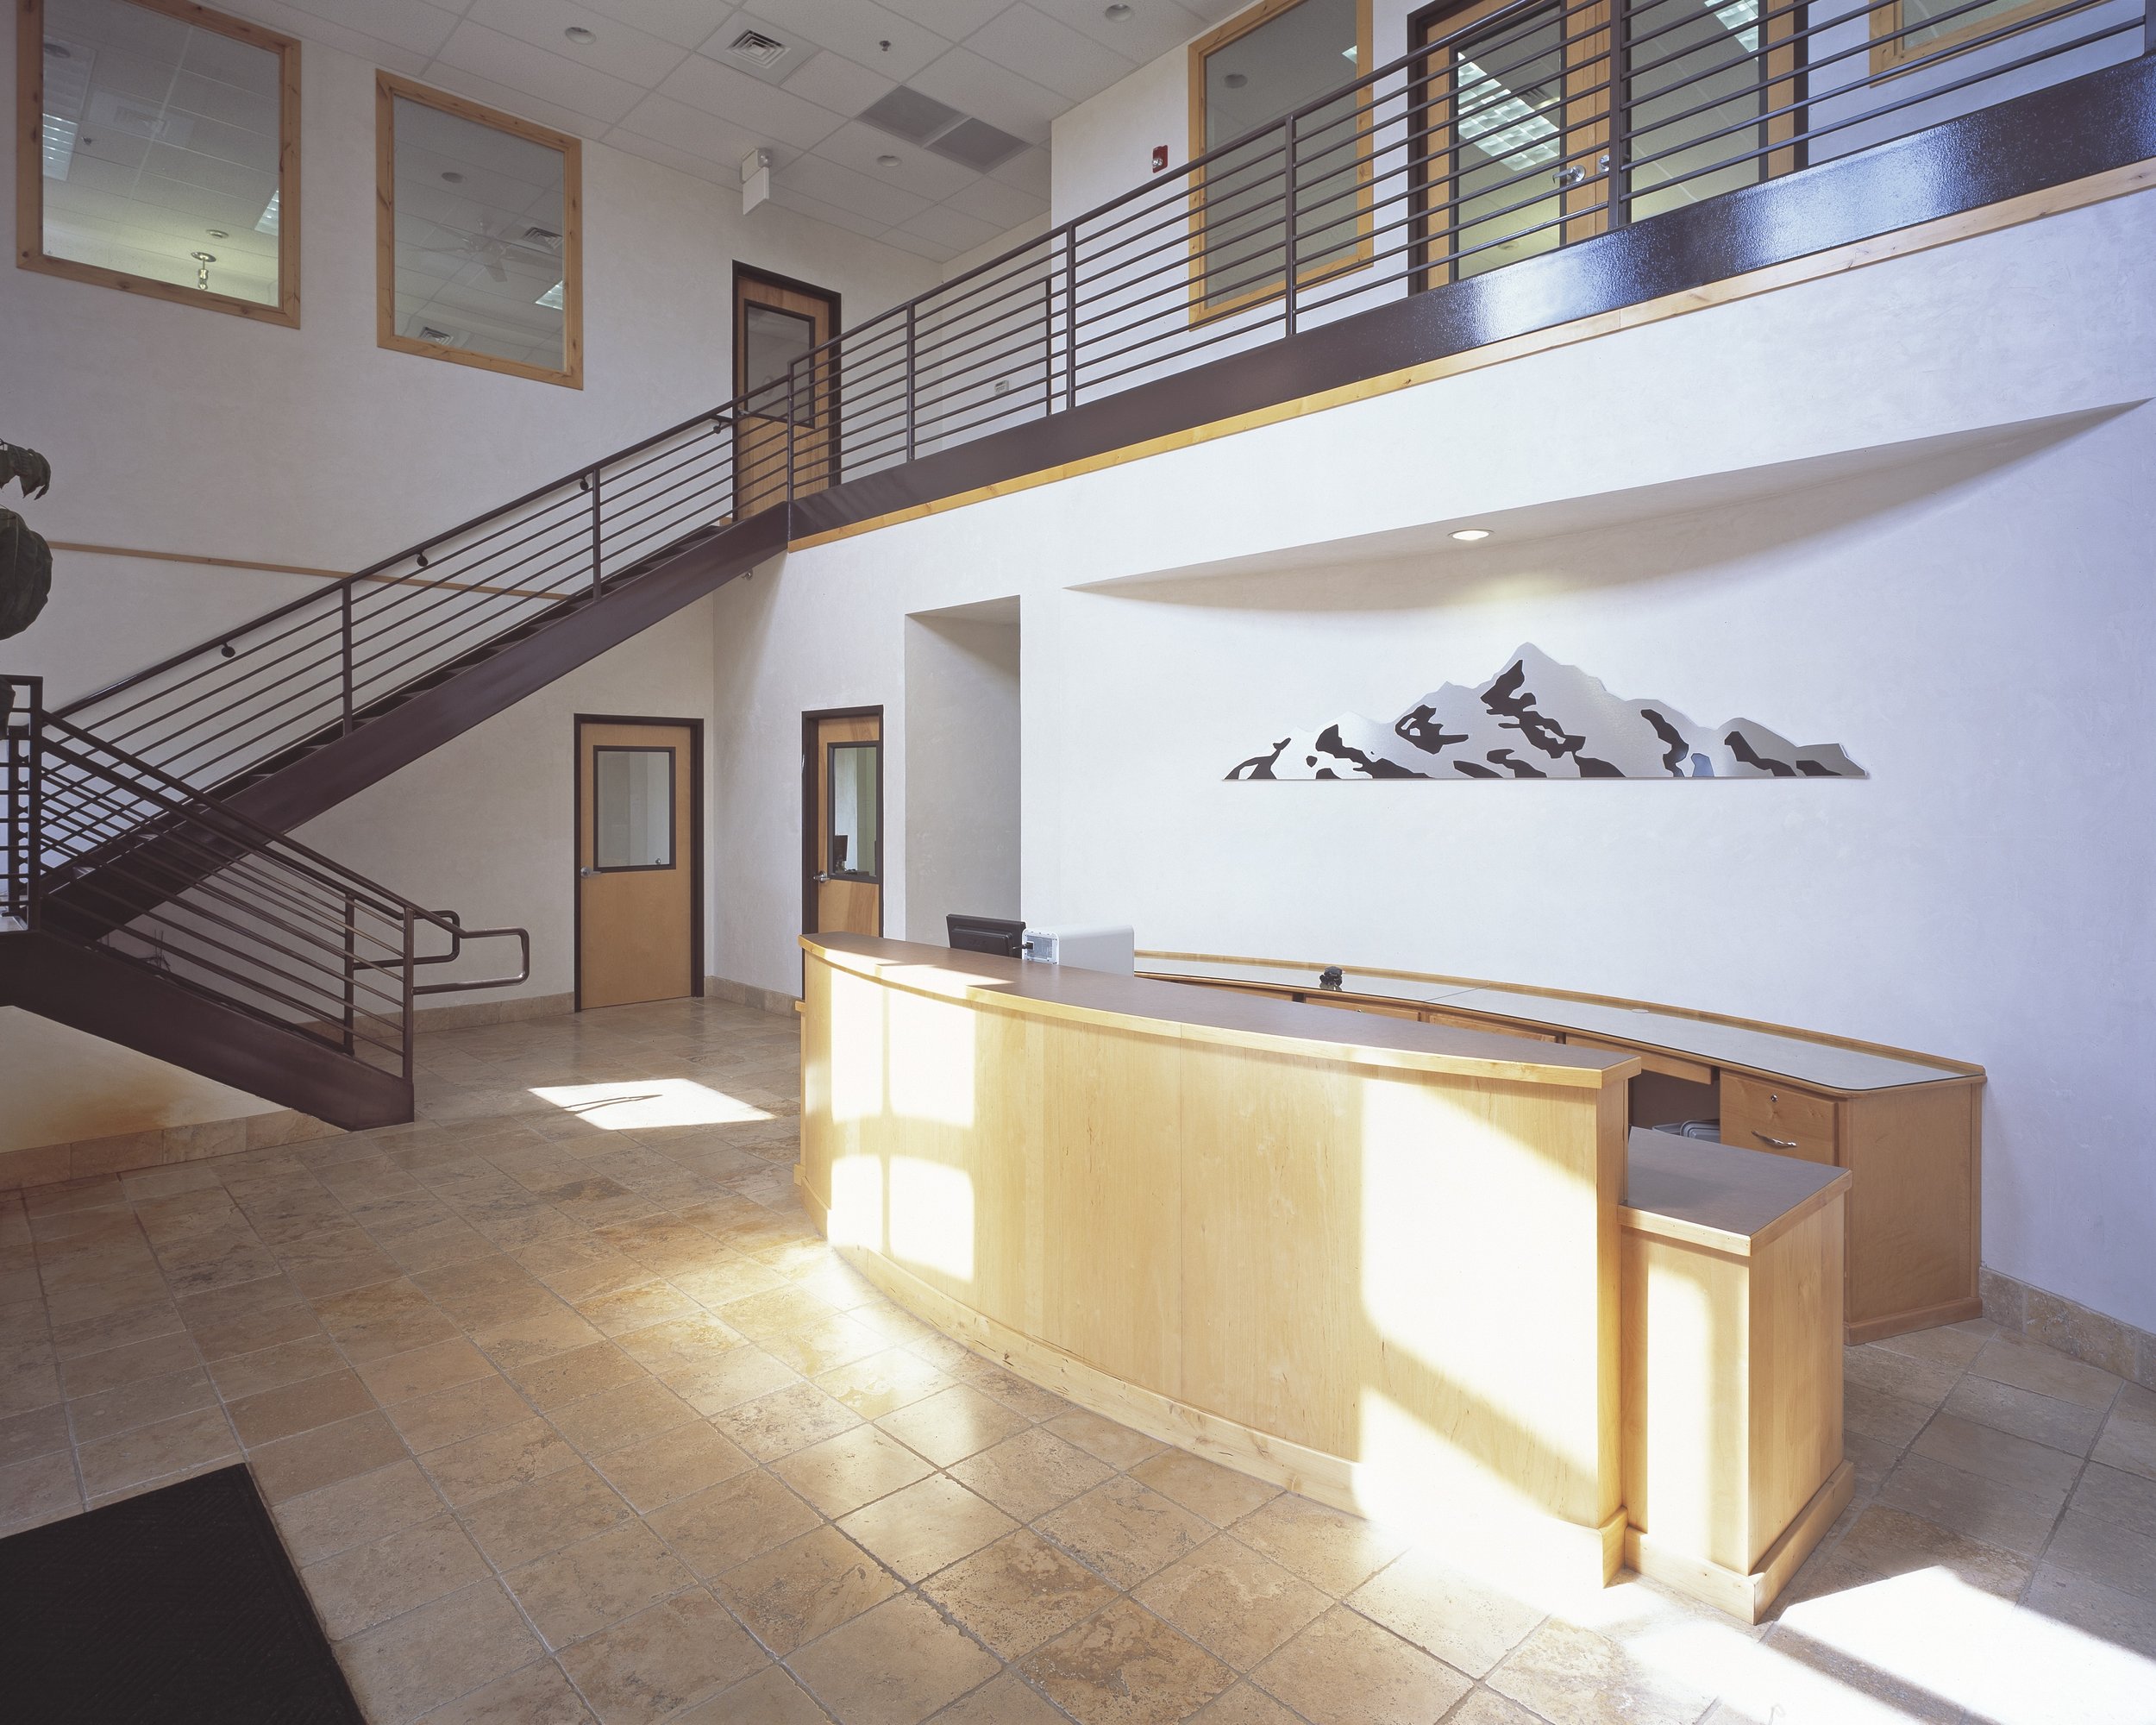
A second-floor mezzanine was designed and constructed to provide additional office and conference room space.
The exterior elevations featured stucco, stone, and timber accents, creating a distinctive architectural appearance. Interior finishes included marble flooring, decorative ironwork, custom wall textures, and elaborate architectural woodwork.
The project scope included complete site development, building construction, landscaping, and tenant improvements. Subsequent work included the tenant buildout of an additional 14,000-square-foot retail supply facility.
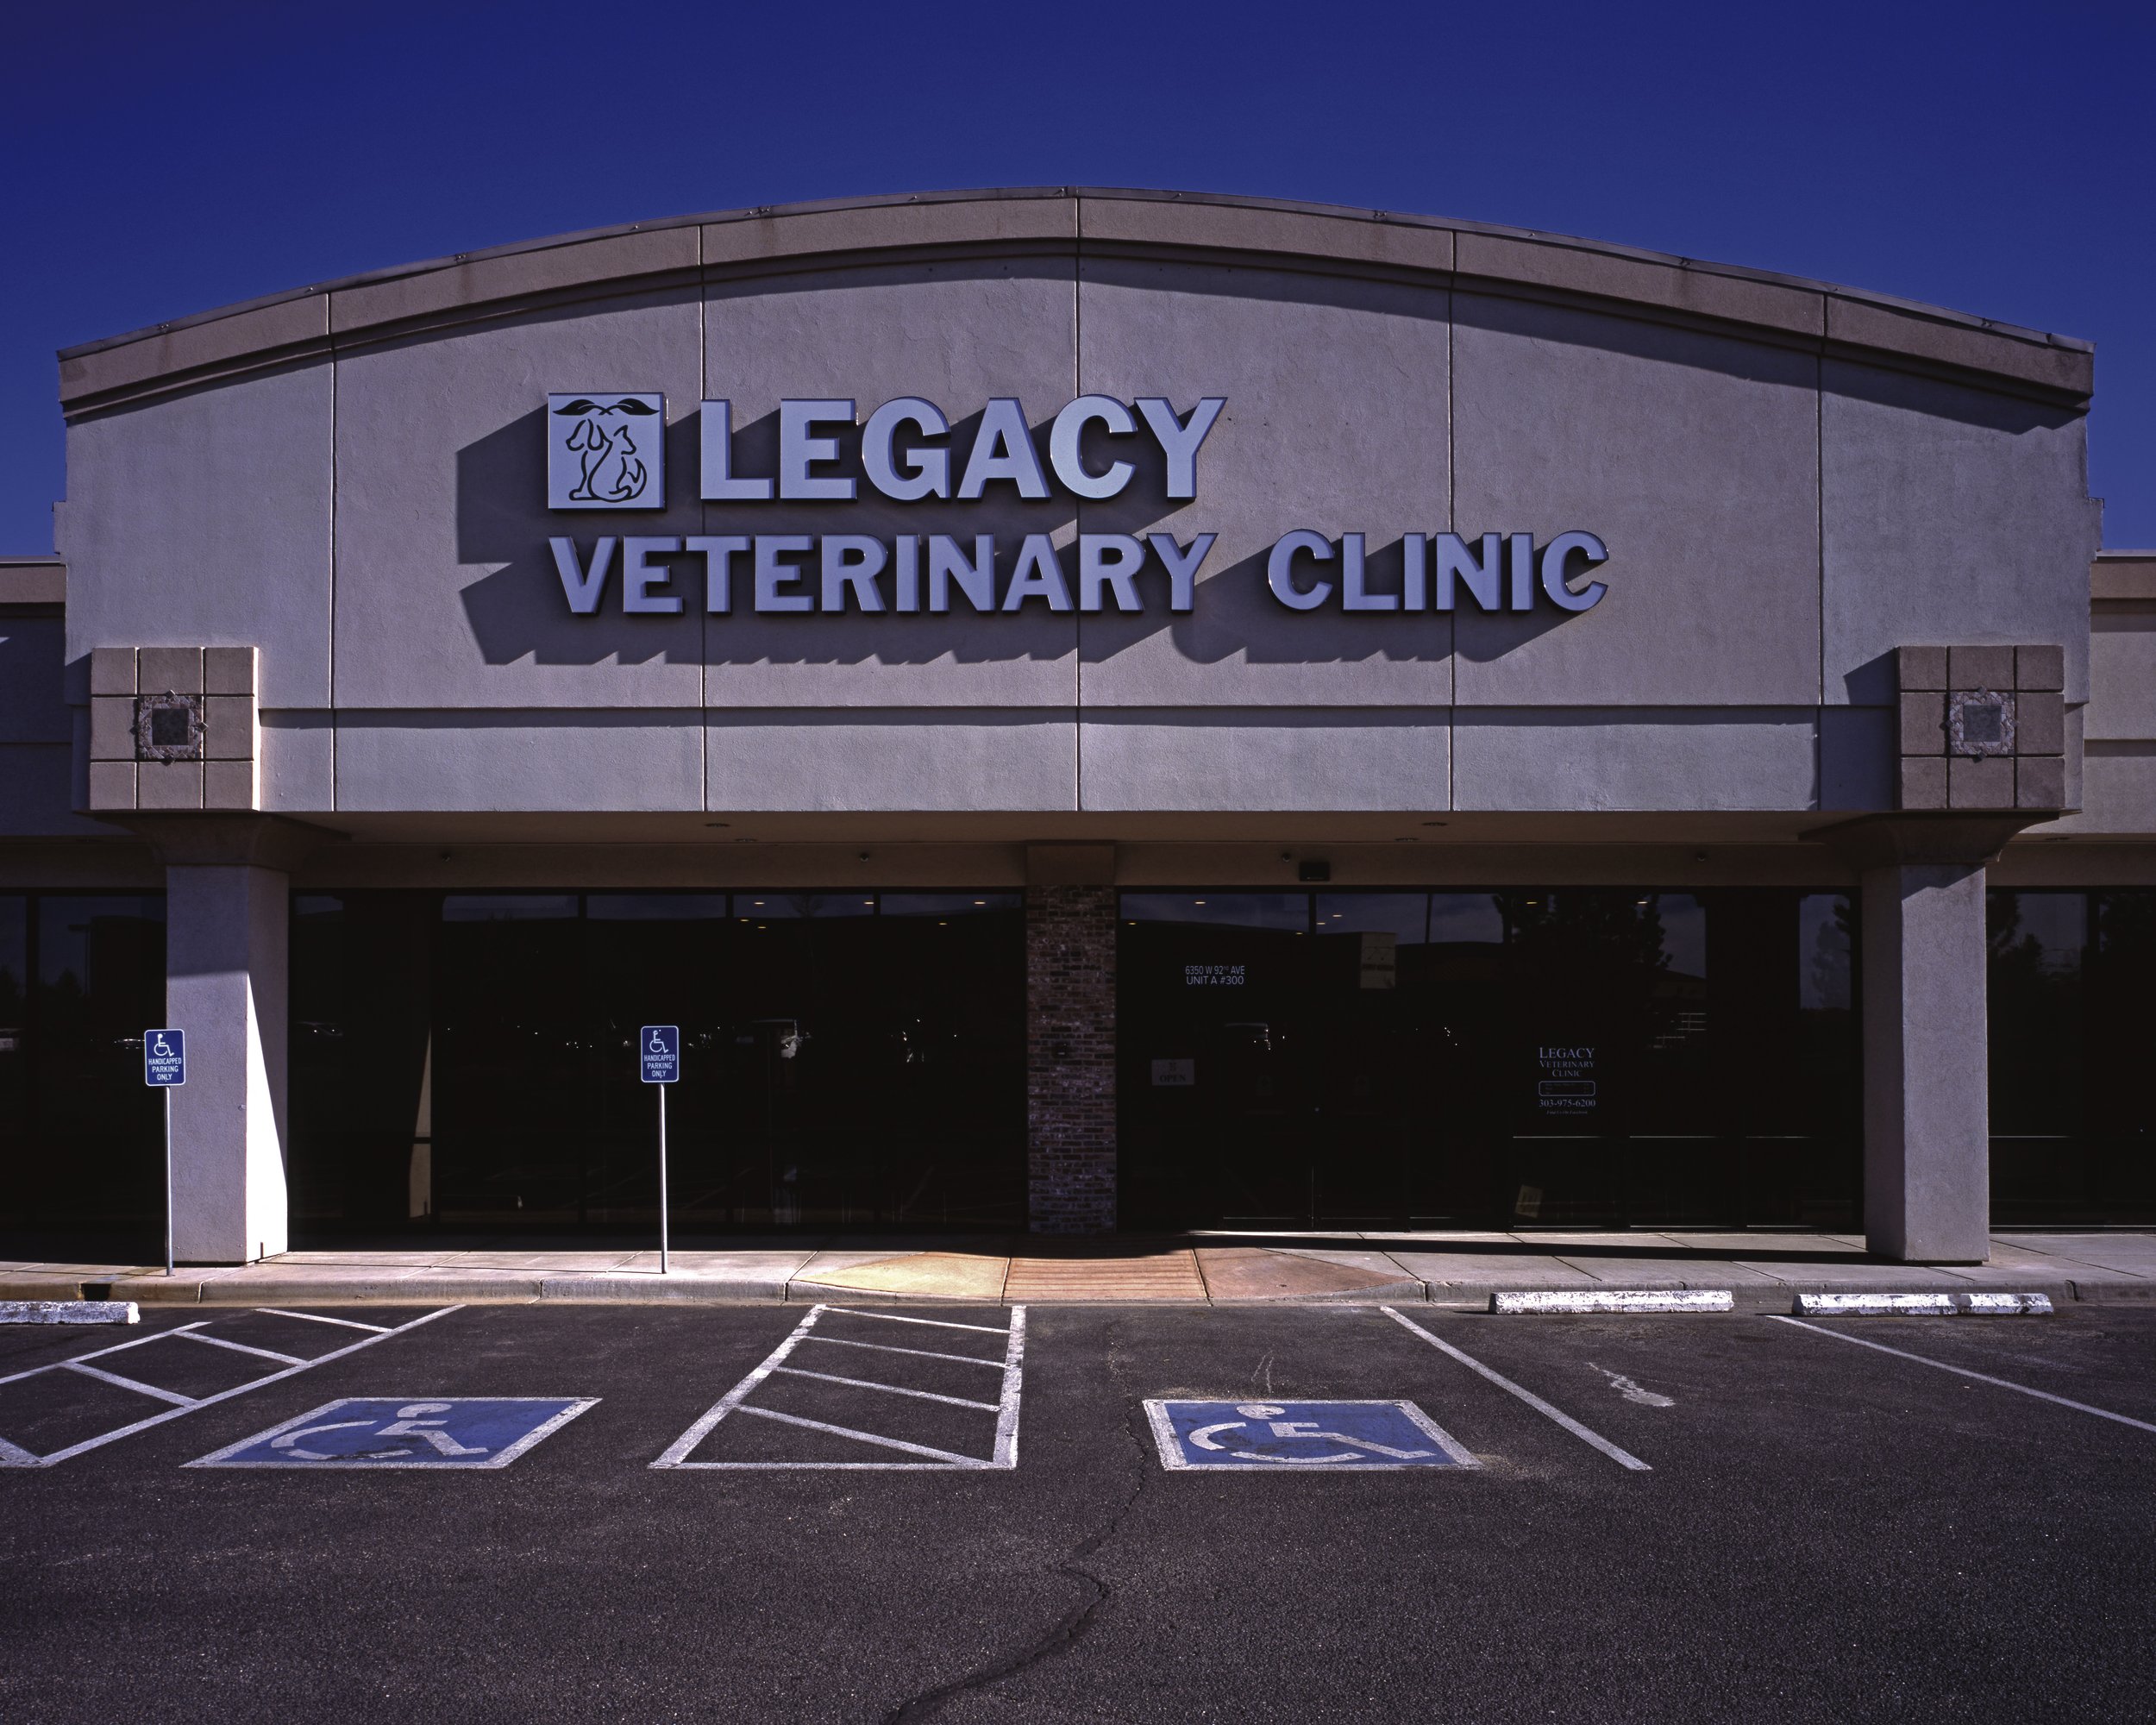
Legacy Veterinary Clinic
Westminster, CO
This 5,800-square-foot tenant improvement transformed the space into a full-service veterinary clinic designed to support comprehensive animal care.
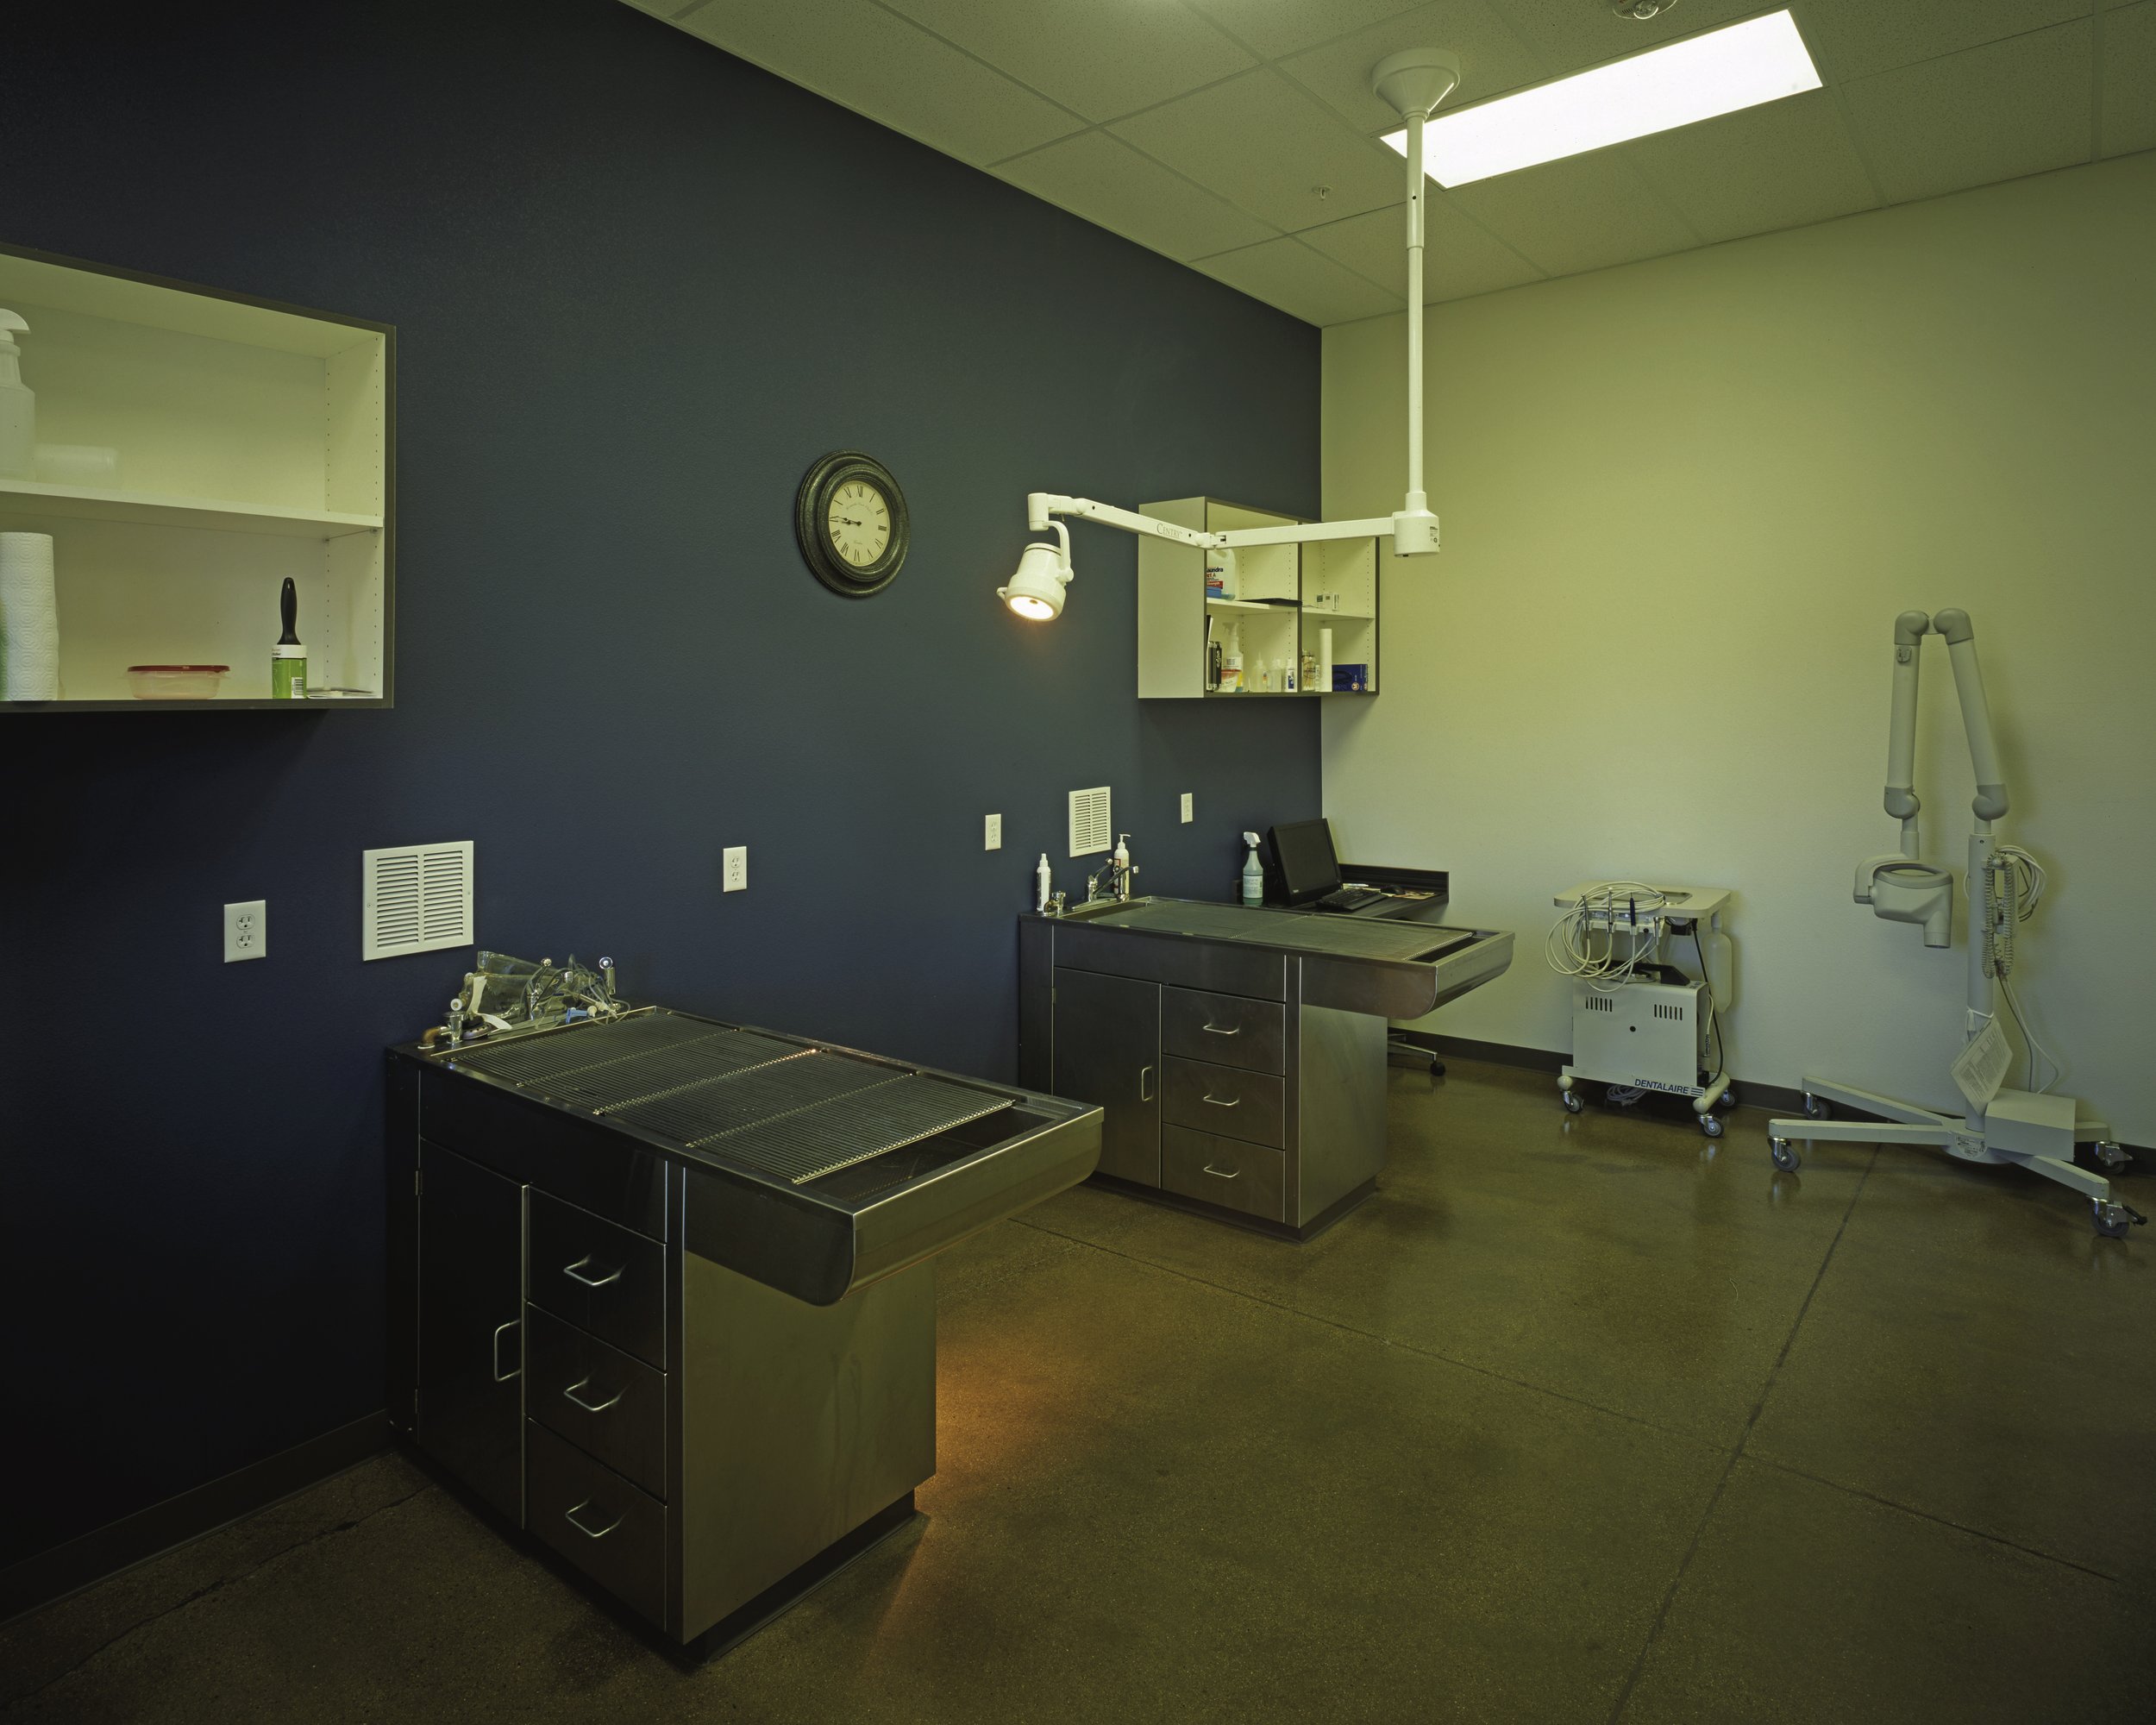
The facility includes dedicated examination rooms for different animal species, a laboratory, pharmacy, radiology and X-ray room, surgical suites, treatment areas, dental suites, and administrative offices.
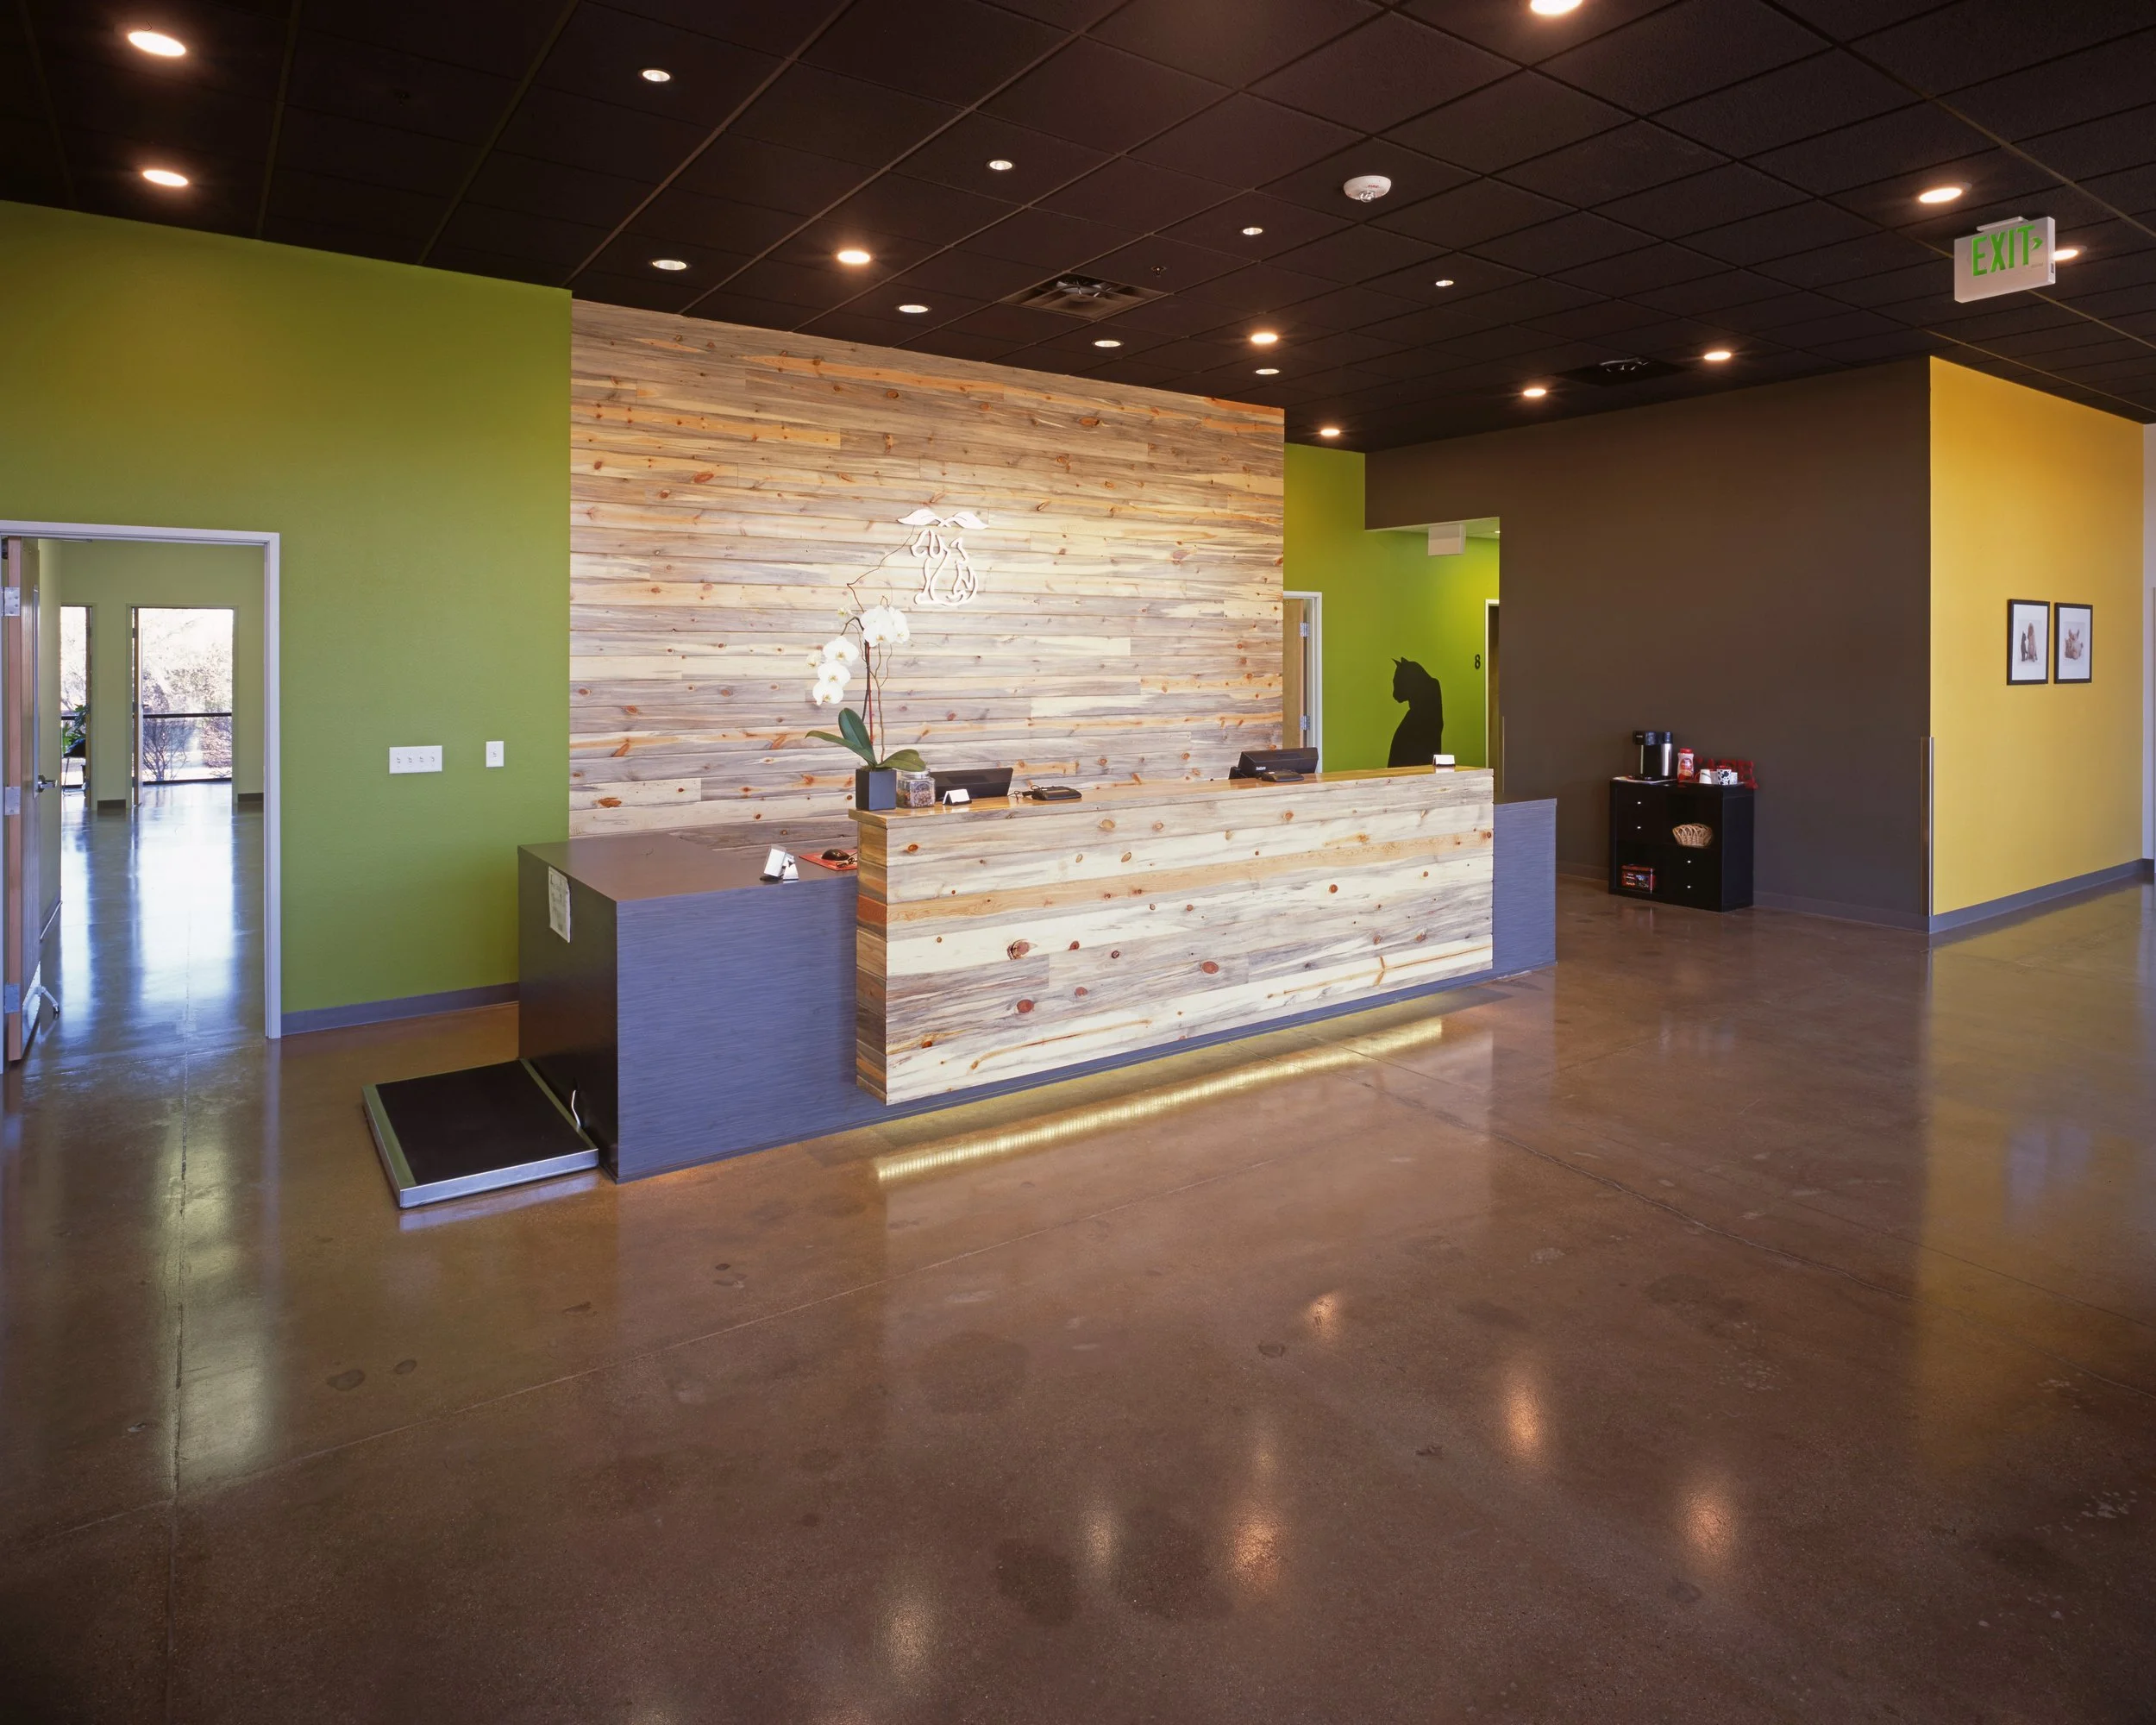
Interior finishes feature custom millwork, specialty cabinetry, and polished concrete floors. High ceilings, an open layout, and thoughtfully selected décor create a welcoming, family-friendly environment for clients, staff, and their animals.
Wellington Business Park
Wellington, CO
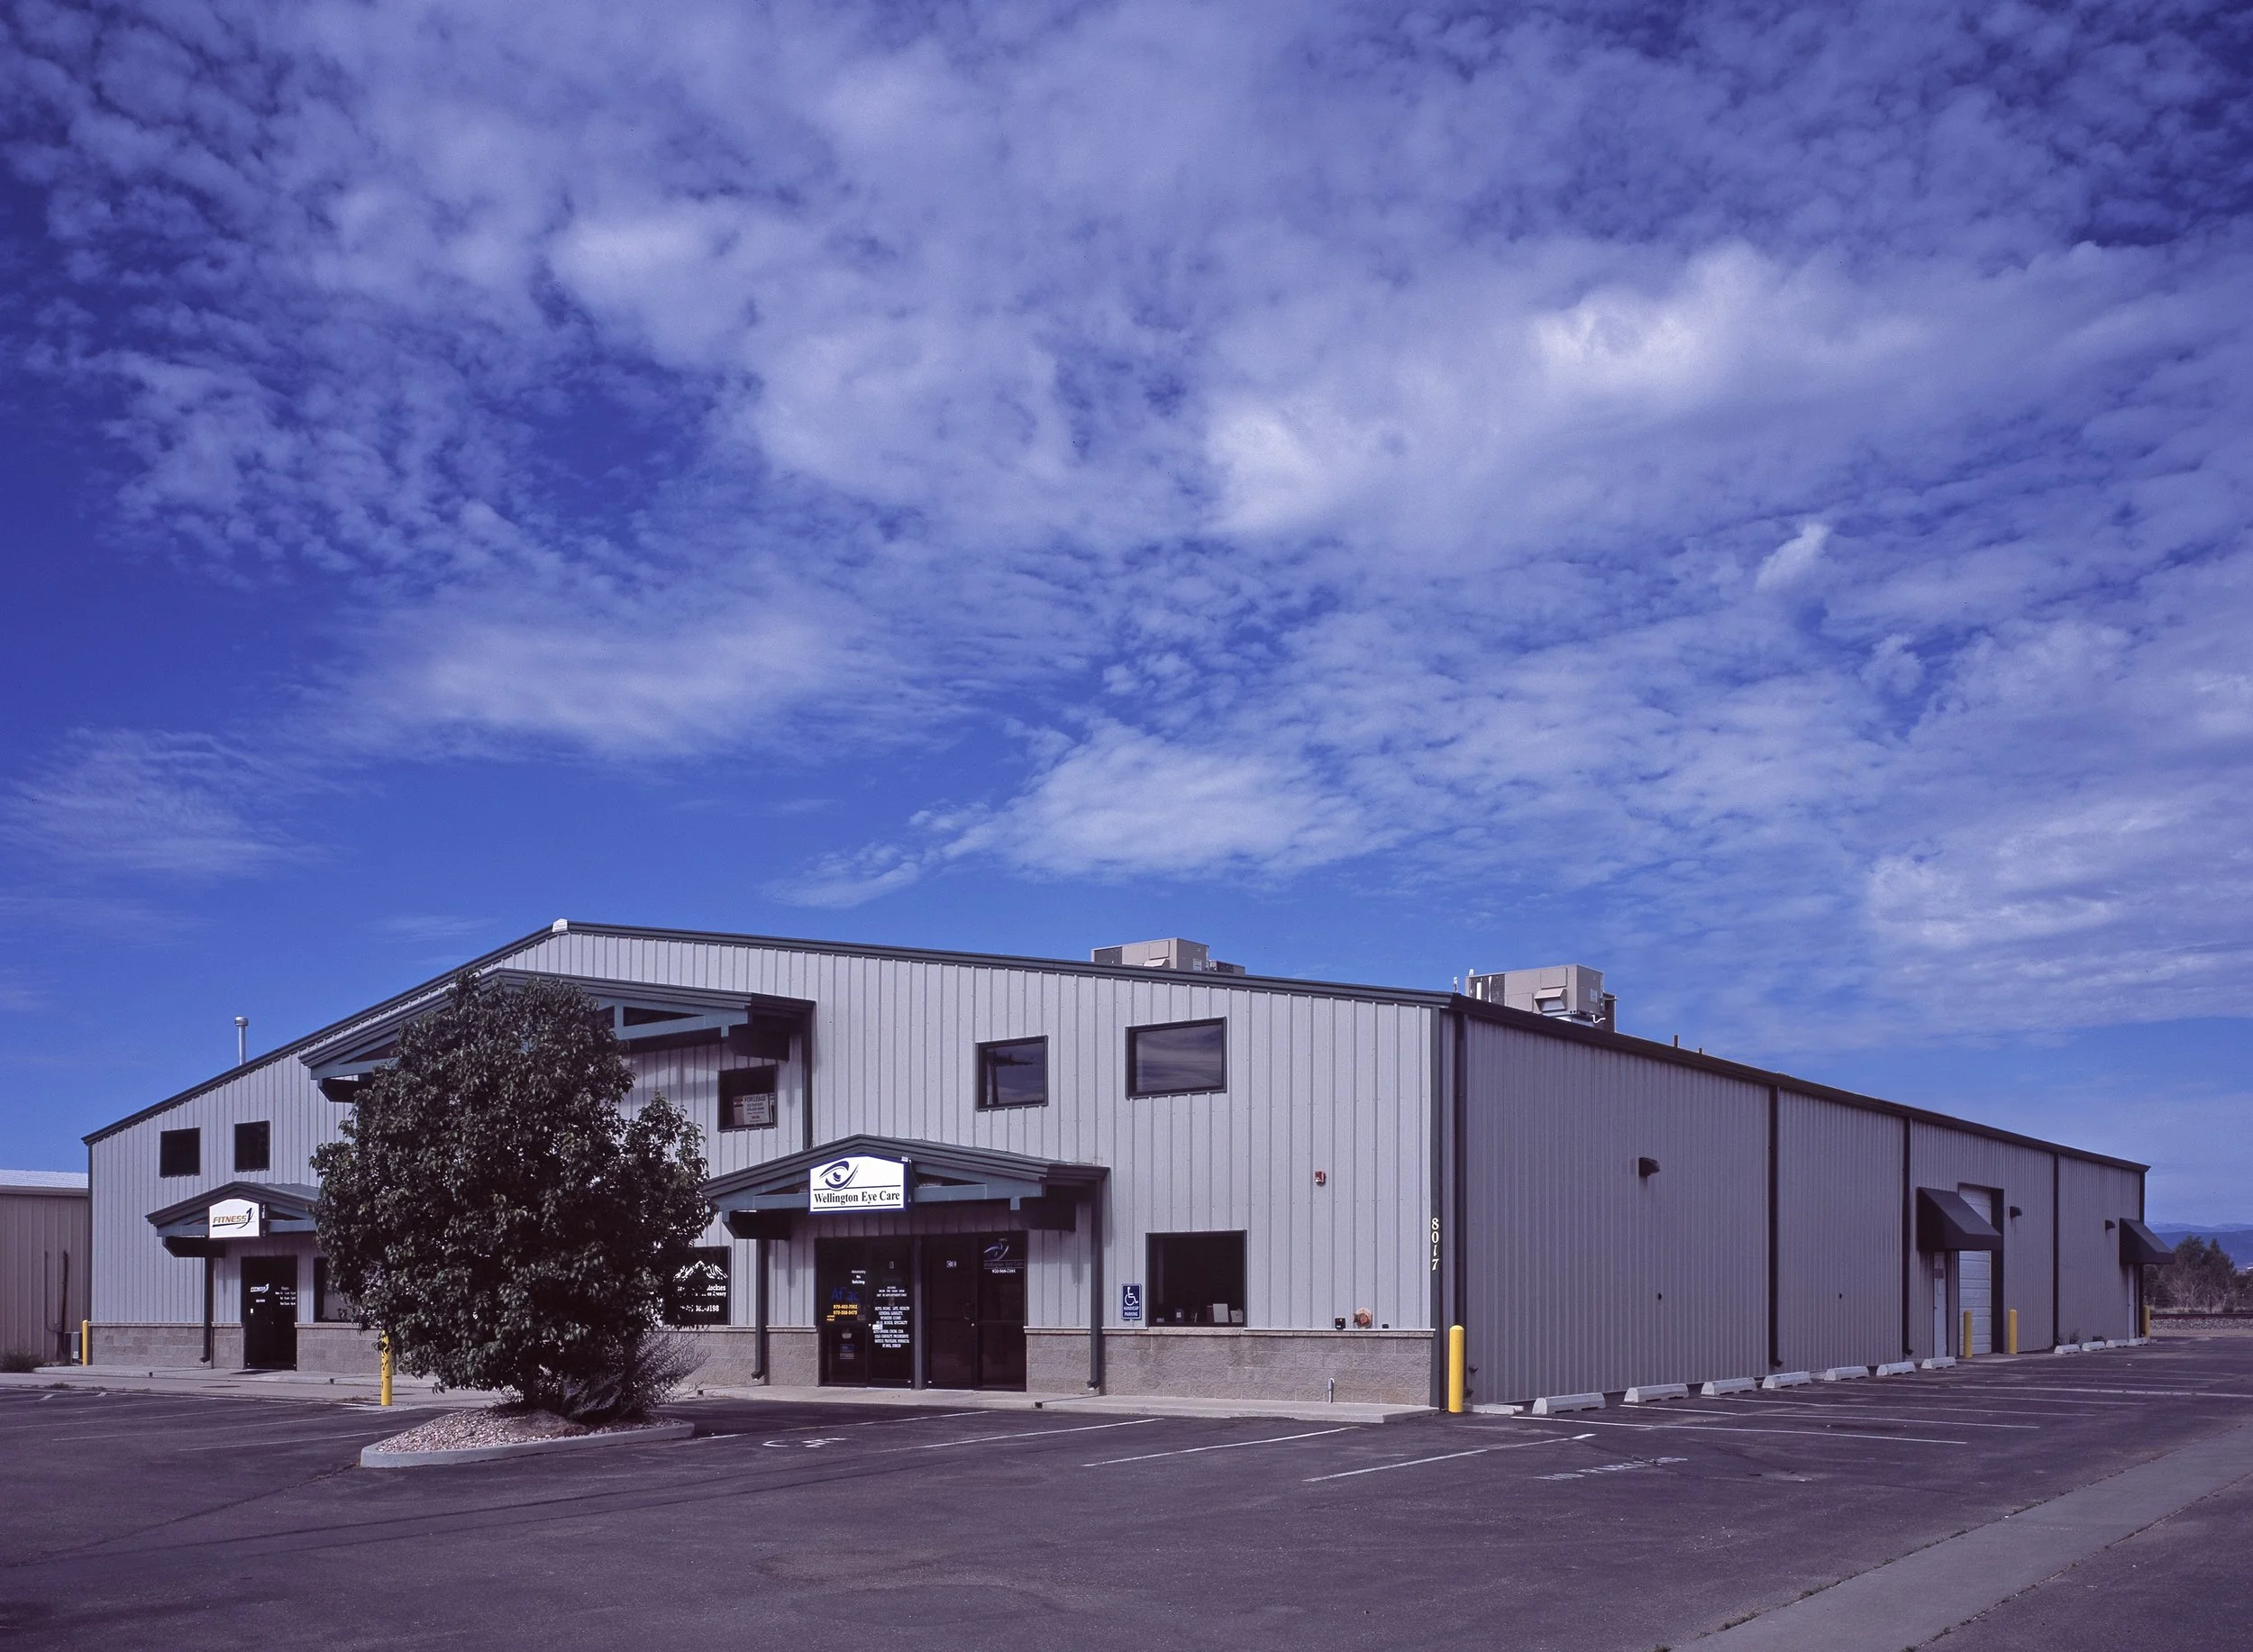
The Wellington Business Park design-build project involved the construction of a new 19,461-square-foot pre-engineered metal commercial facility featuring a second-floor mezzanine.
The project included the tenant buildout of a 9,100-square-foot athletic facility with a cardio center, yoga and relaxation rooms, locker rooms, childcare accommodations, and health-service areas.
The remaining portion of the building was designed to accommodate professional offices for insurance agents, attorneys, contractors, and an ophthalmologist. Anderson Construction also completed the tenant improvements for these professional office spaces.
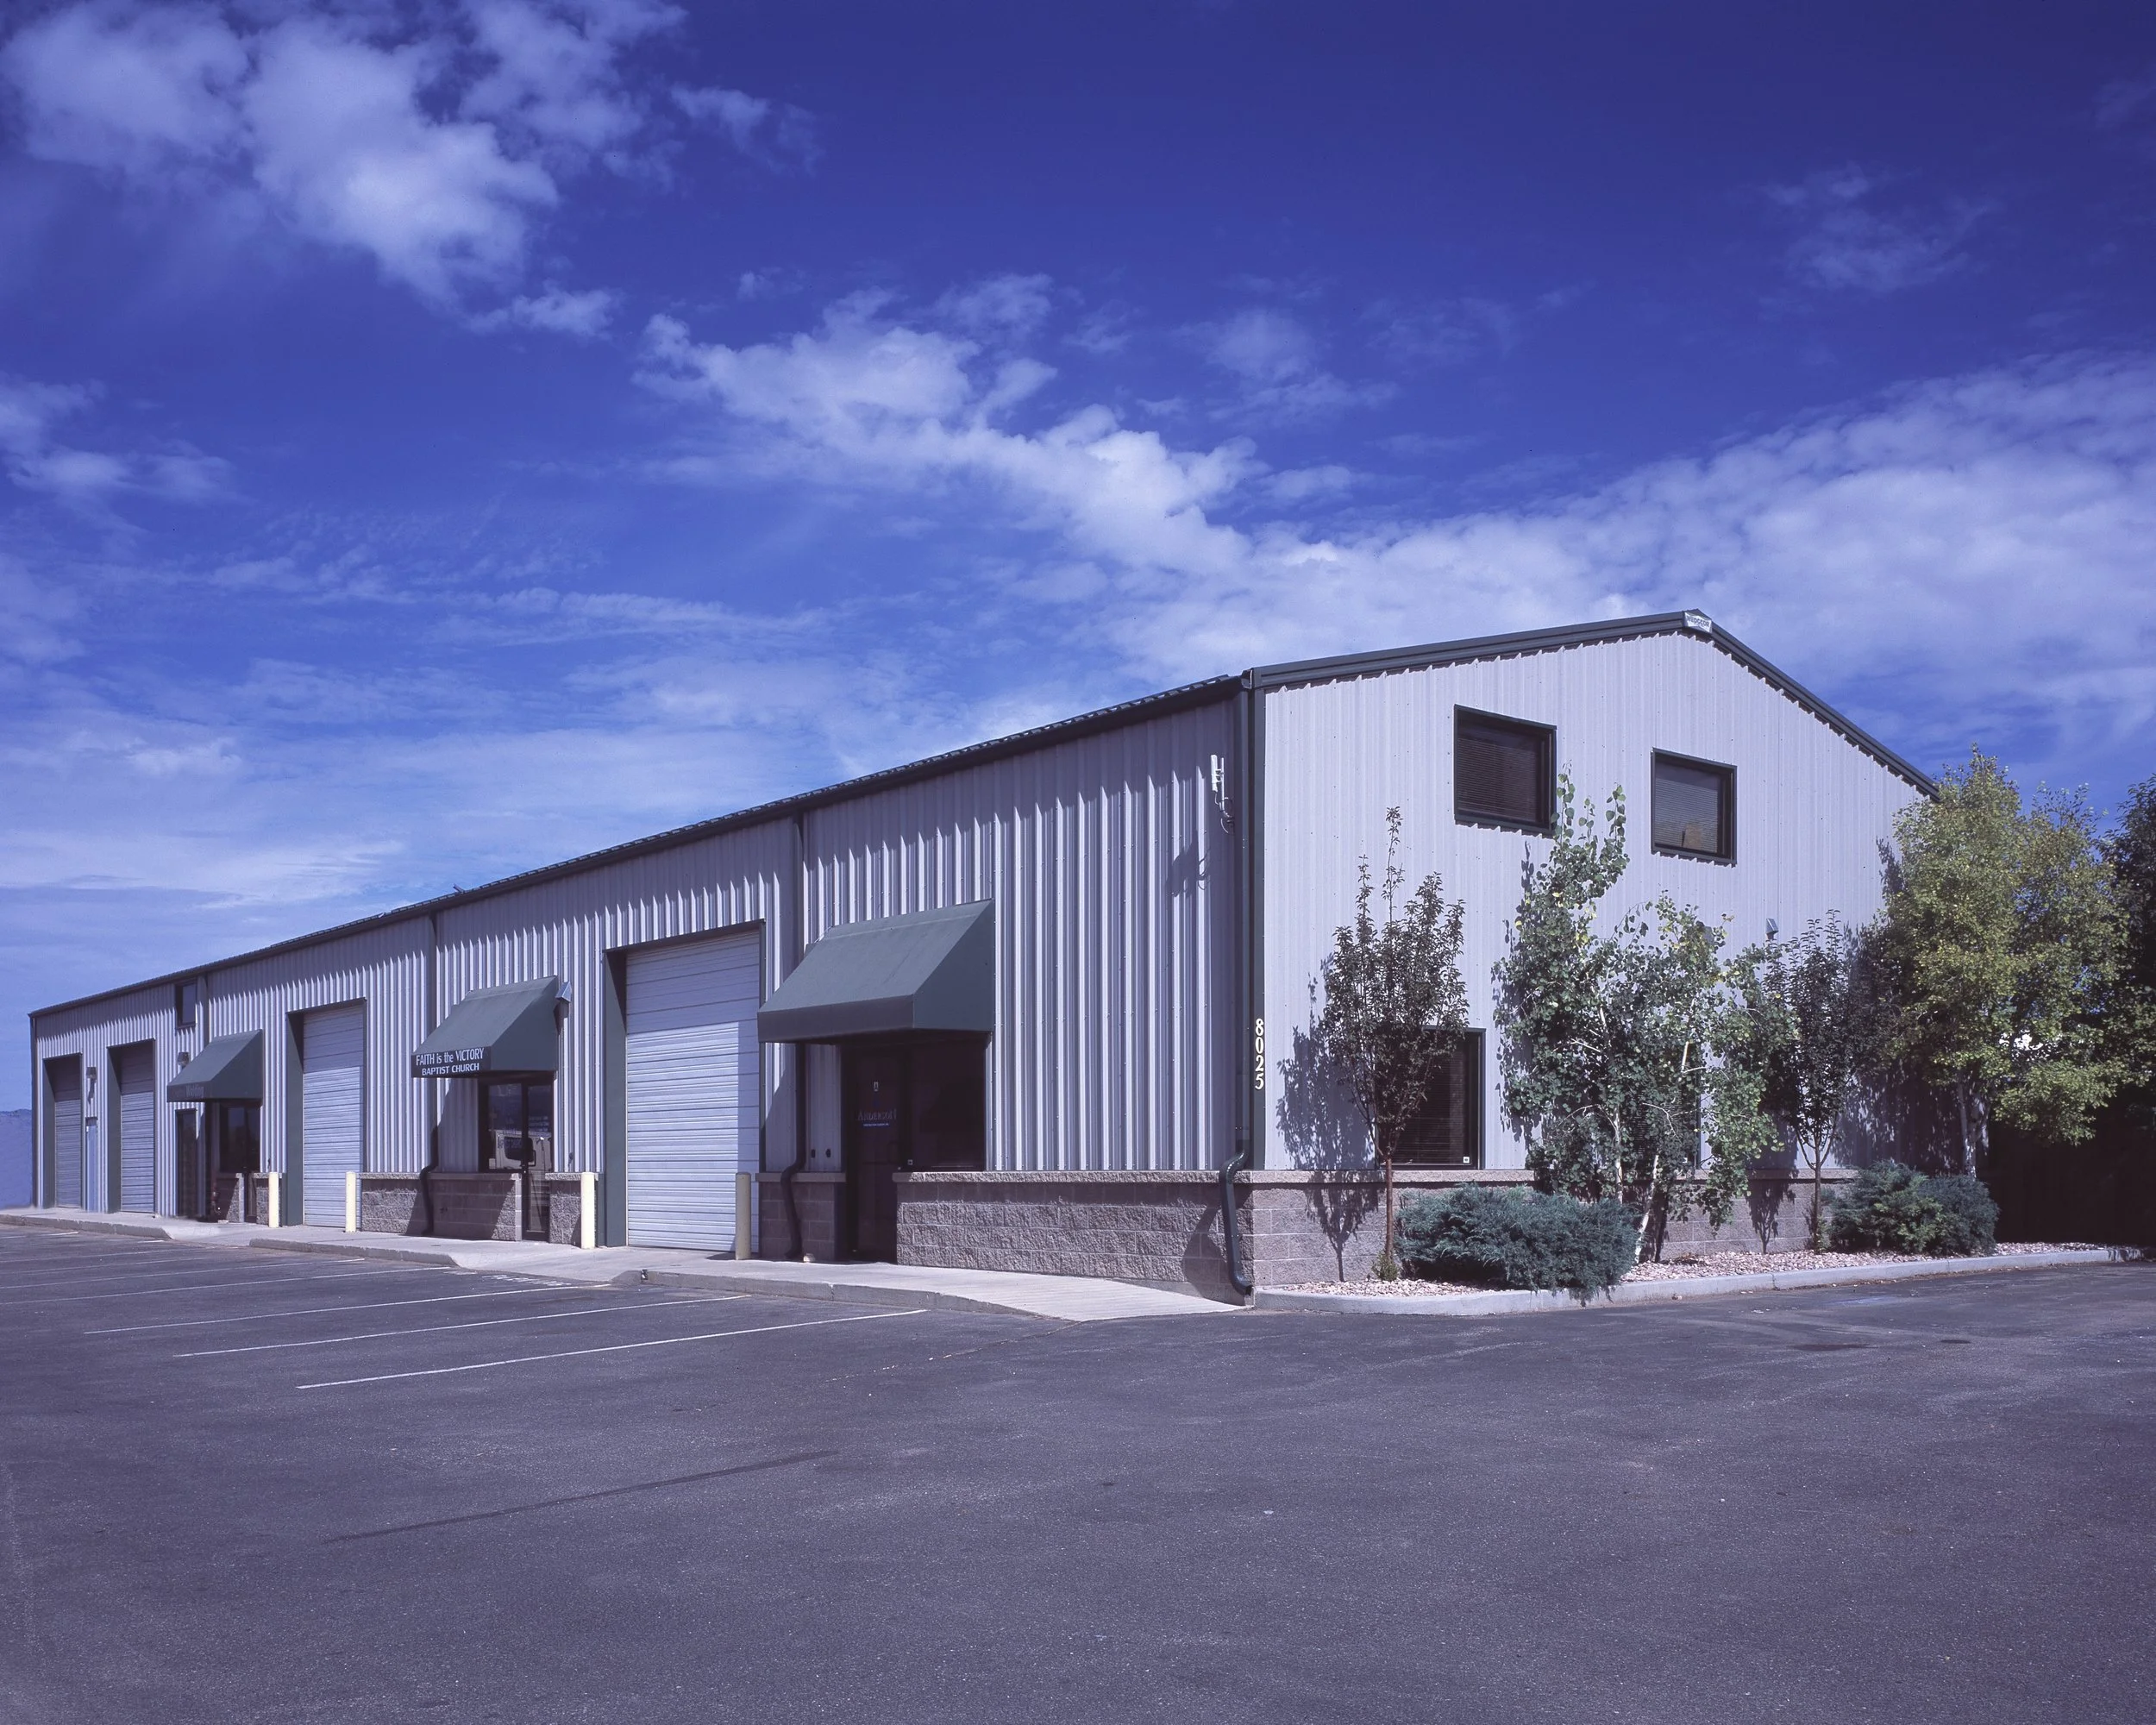
The Commercial Park included the construction of a new 5,600-square-foot pre-engineered metal commercial facility featuring a second-floor mezzanine system.
The building was designed to provide flexible office and warehouse space suitable for a variety of industrial and commercial uses.
The project scope included complete site development, utility infrastructure, building construction, and all associated site improvements.