Wellington
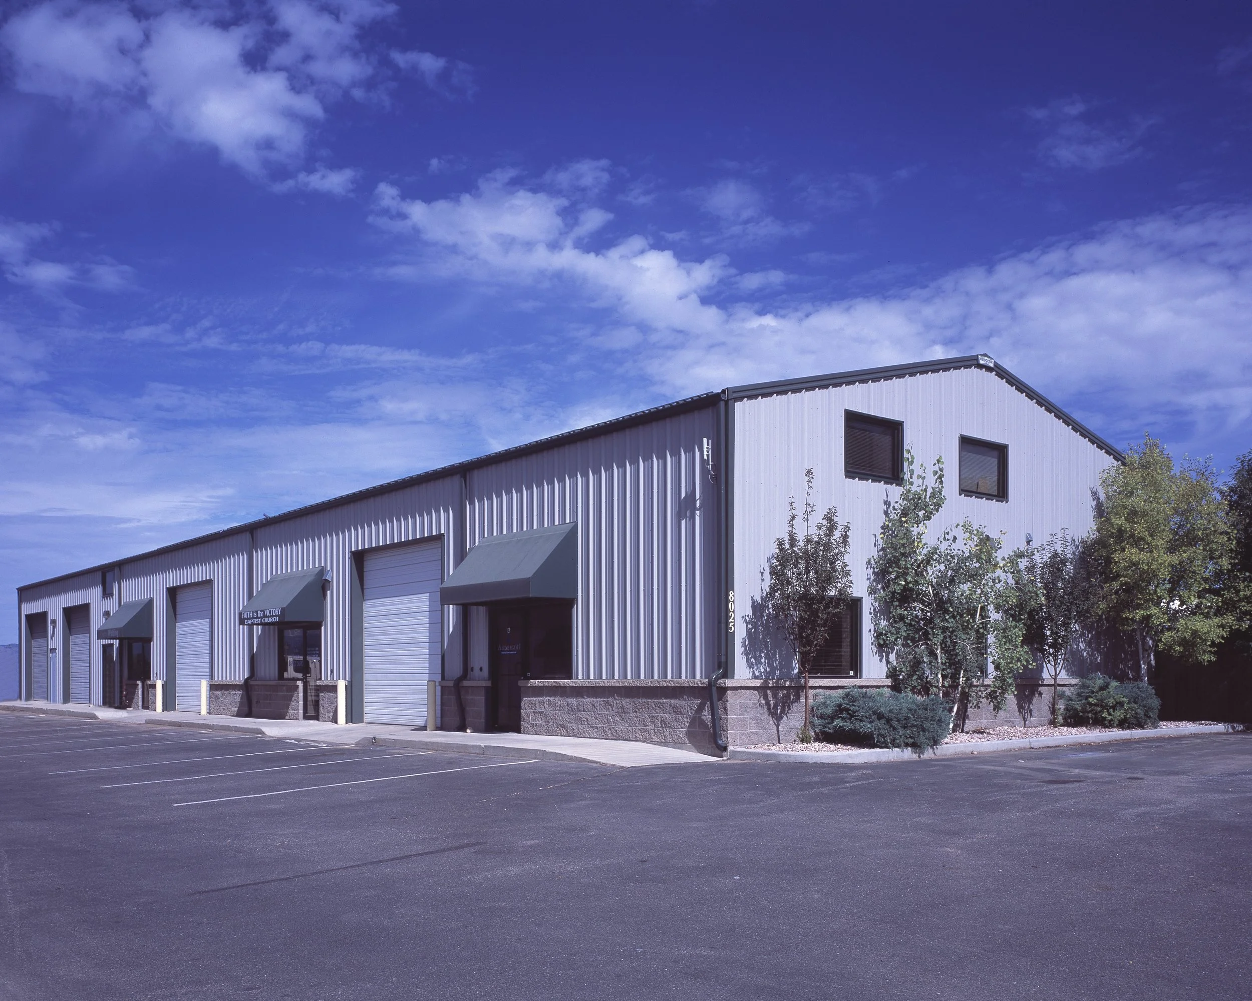
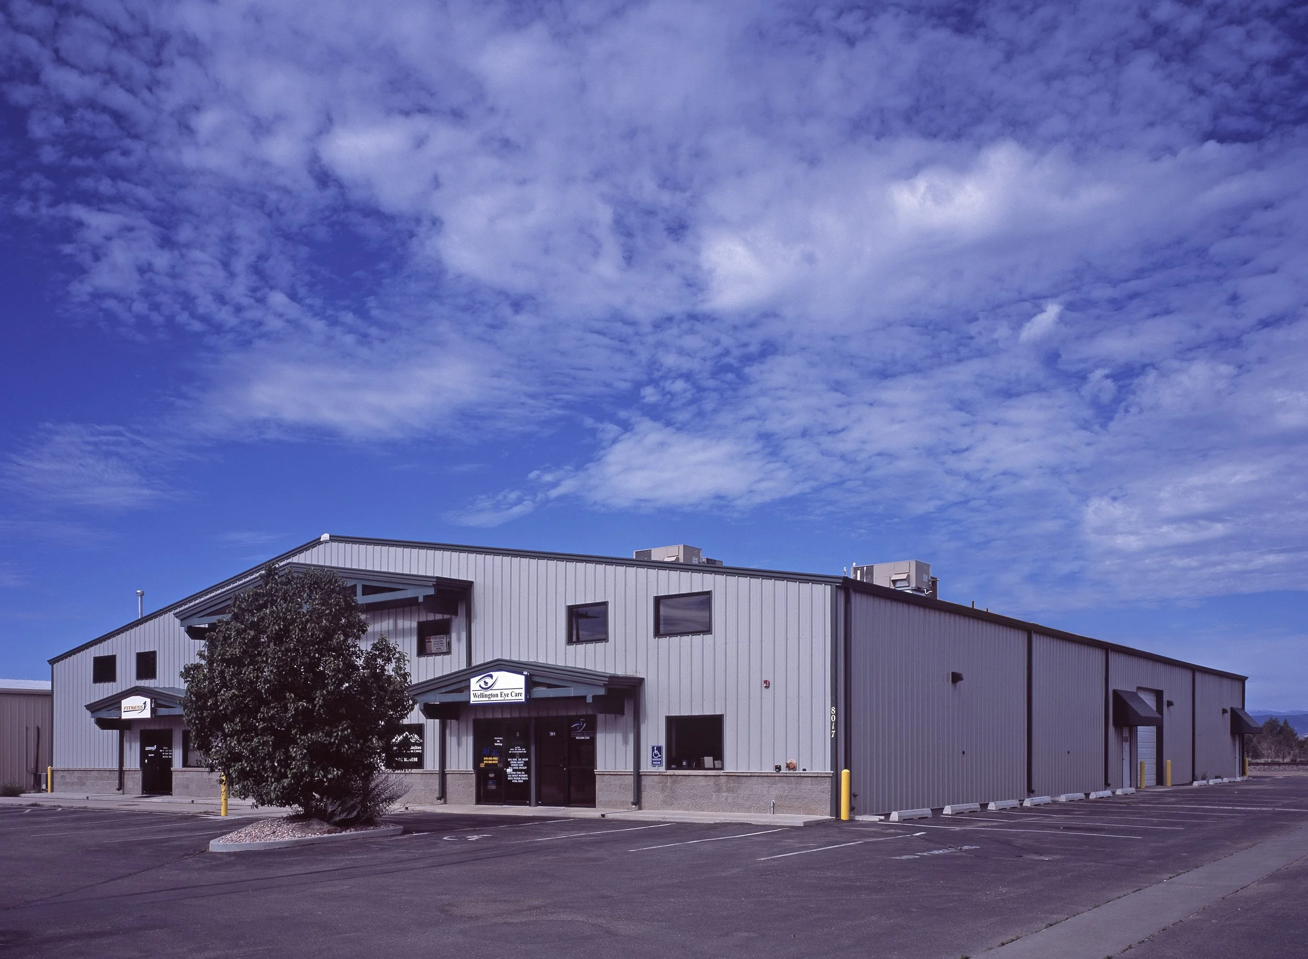
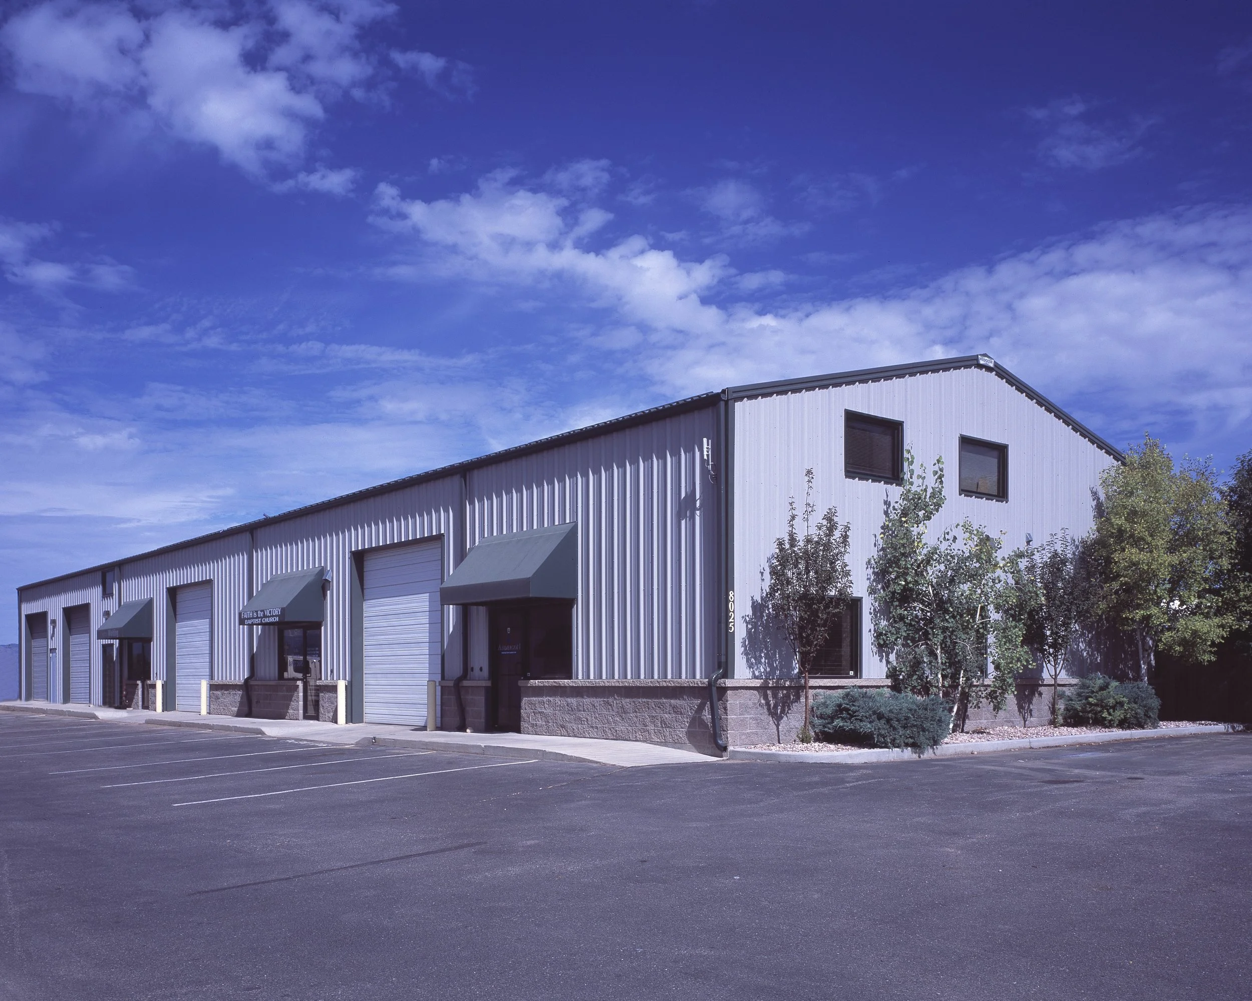
Wellington Business & Commercial Park
Wellington, CO
The Wellington Business Park included a design/build of a new 19,461 square foot pre-engineered metal building/ commericial facility with a second floor mezzanine. The project included the tenant finish of a 9,100 square foot athletic facility. Amenities of the facility include a cardio center, yoga/relaxation rooms, locker rooms, child day care and health services.
The remaining building was designed for professional offices for insurance agents, attorneys, contractors, and an opthalmologist.
The Commercial Park included a design/build of a new 5,600 square foot pre-engineered metal building/ commercial facility with a second floor mezzanine system. The facility was designed to accommodate an office/warehouse space for industrial & commercial usage.
Full site development for this property was included in the scope of the work.